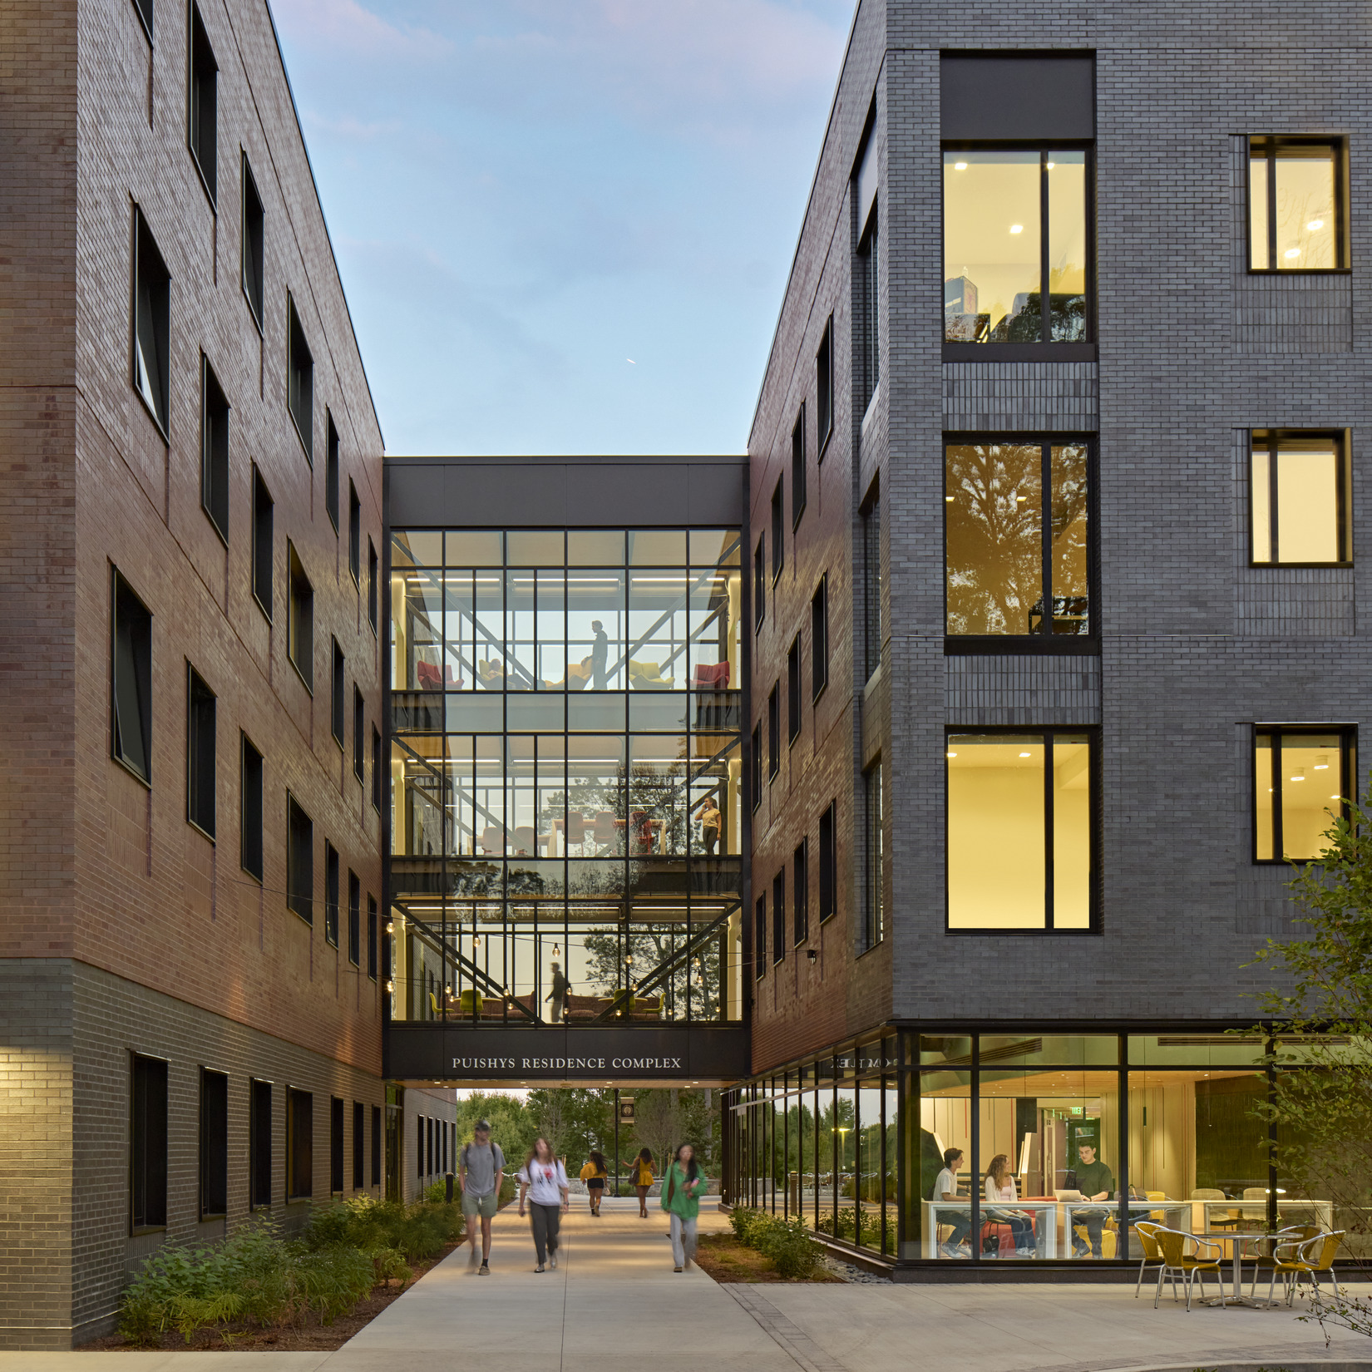
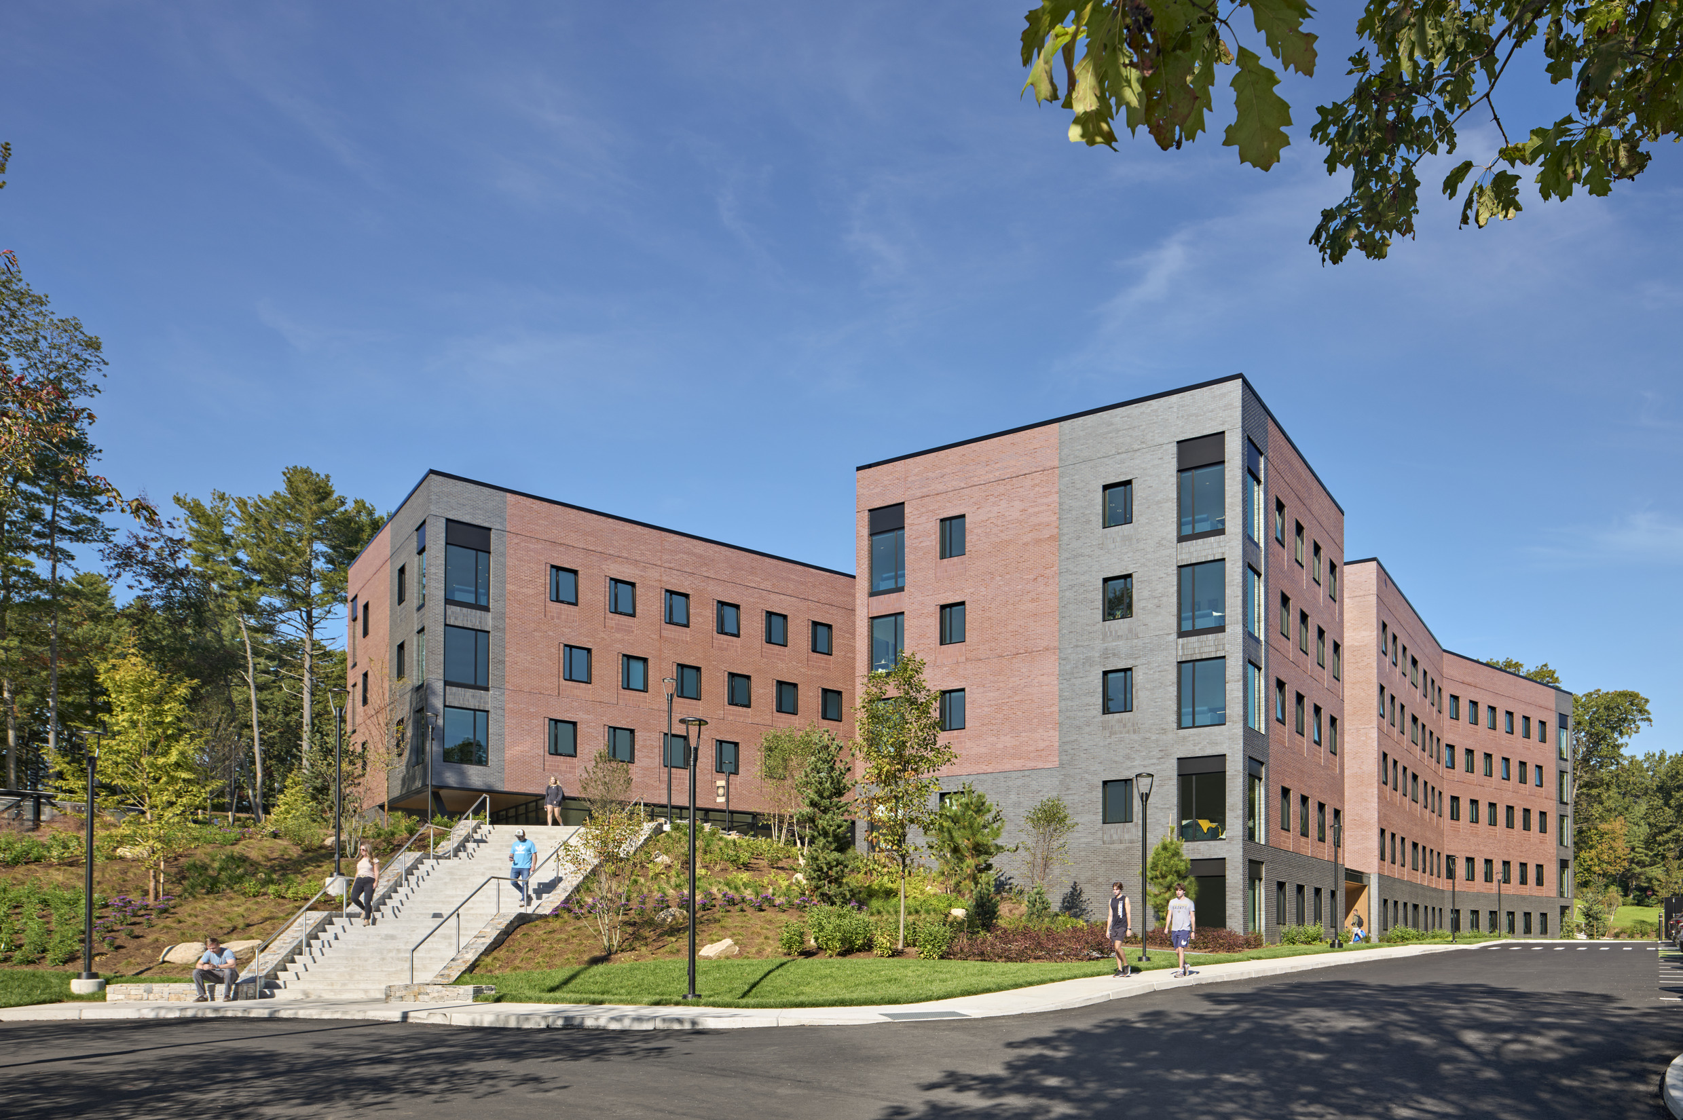
We are thrilled to announce that Puishys Residence Complex at Bryant University received two design awards, from AIA Maryland and AIA Baltimore. Designed in association with Amenta Emma and Bond Building Construction, this technology-rich residence hall for juniors and seniors was conceived as “a house in the woods,” with two splayed wings of four- and six-bedroom apartments linked by a glass connector bridge. Sustainable mass timber elements, including cross-laminated timber floors and ceilings, reference the campus’s natural surroundings, while two-tone masonry facades, metal paneling, and a glass curtain wall complete the exterior.
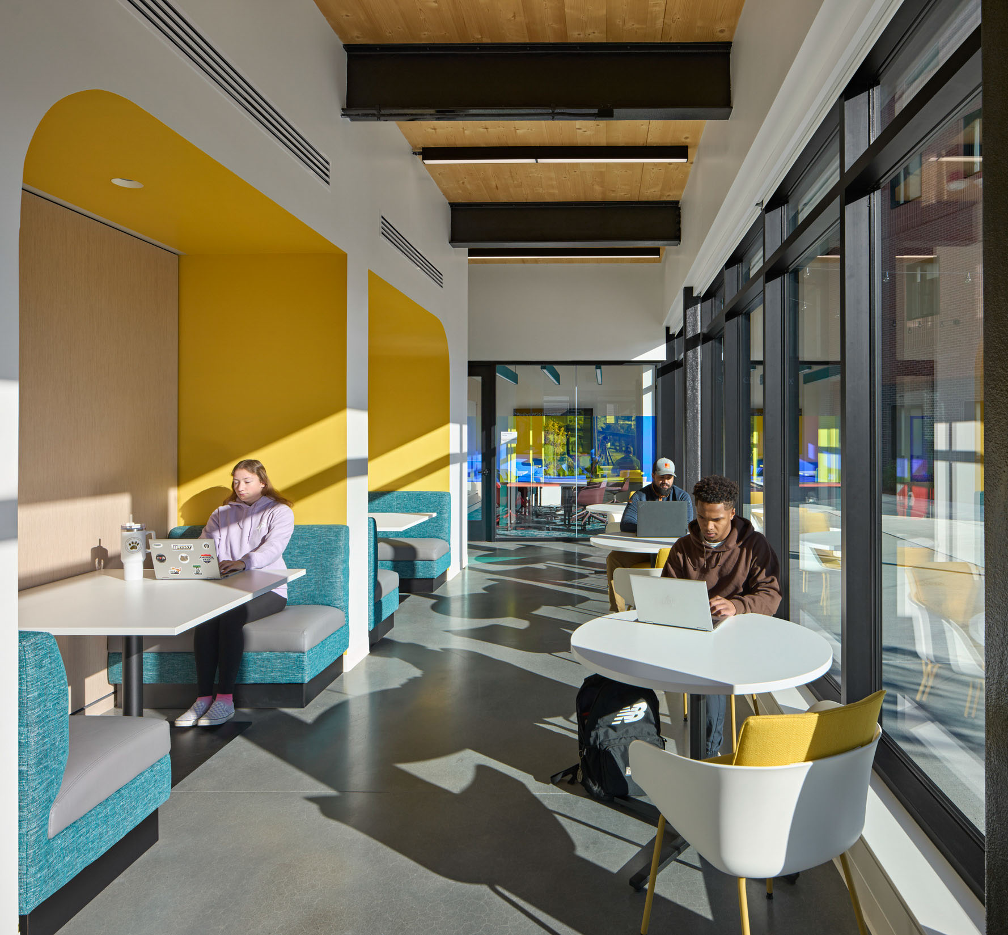
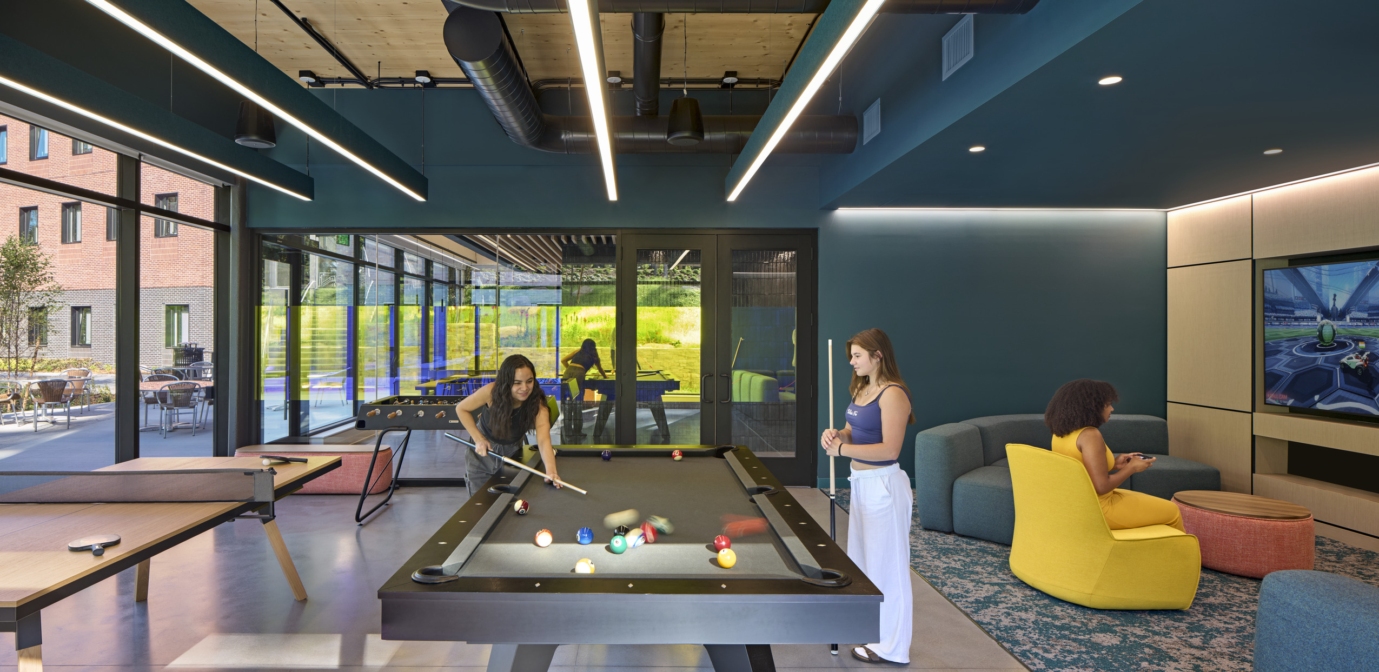
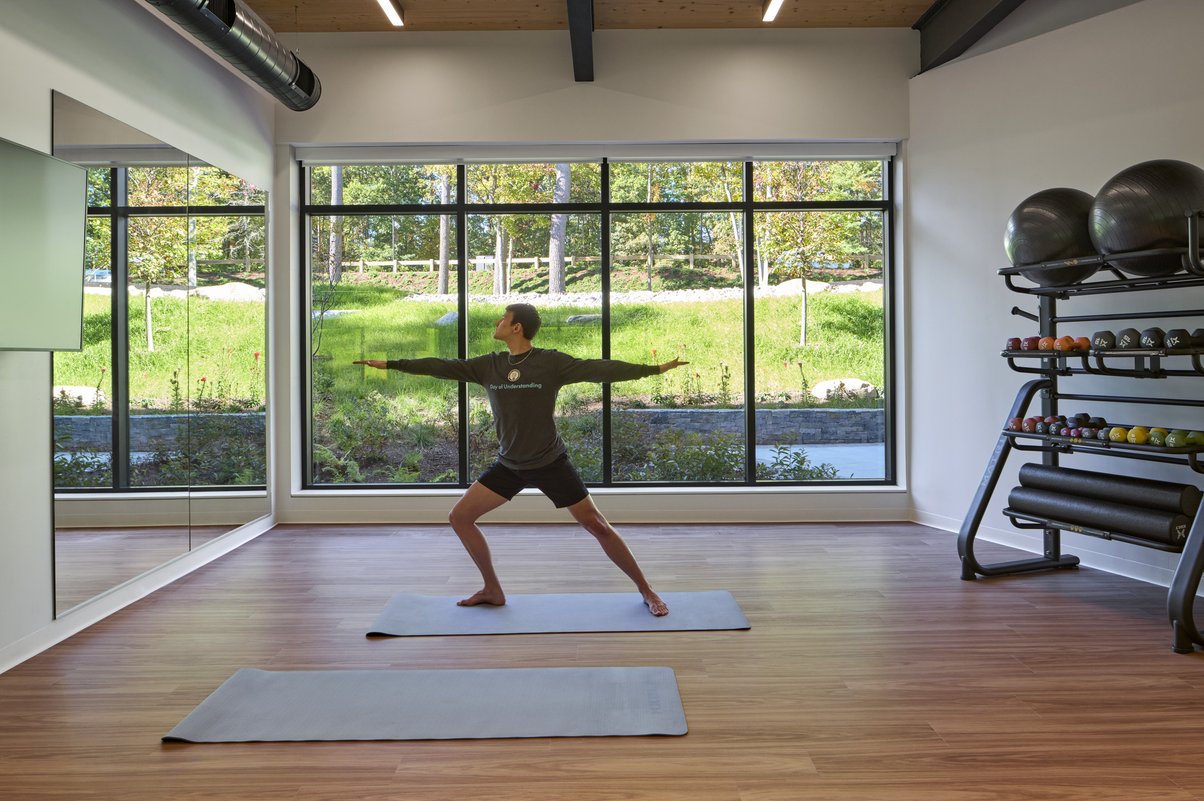
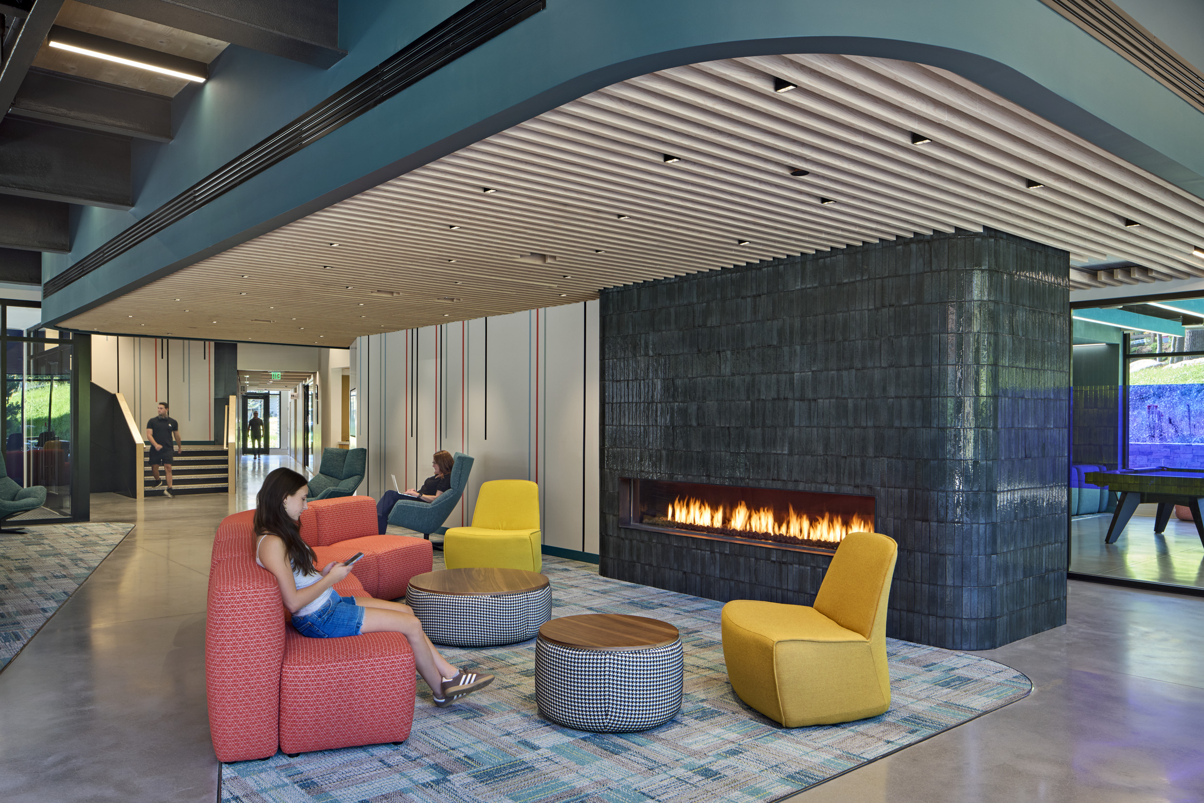
Inside, gathering and study spaces with touch screens, white boards, and varied seating support the university’s collaborative “group projects” methodology, and the lower-level hub features a main lounge, wellness studio, gaming lounge, and staff residence with natural wood finishes and dichroic glass partitions. Outdoor spaces include a fire pit living room, a covered terrace, and a pedestrian bridge, and more than 100 trees were planted to preserve and replenish the natural forest alongside more than 40 species of native shrubs, perennials, groundcovers, and wildflowers.
Some of the jury quotes included “throughout, the detailing is admirably clean and disciplined…and the glass bridge detail stands out as an elegant moment that reinforces the project’s thoughtful execution” and “…it is the embodiment of Bryant University’s ethos of ‘experiential living’ – combining academic collaboration with social engagement.”