Student housing is not just about addressing a capacity problem. A well-designed residence hall can add beds while also strengthening community, supporting student success, improving campus connections, and advancing broader institutional goals. Beyond metrics, we know both intuitively and anecdotally that there are intangible qualities to a successful residence hall: how it feels like home, the memories you make with friends, a favorite study nook, a gathering that got you through a tough time. When working with a college or university on a student housing planning or design project, we always like to zoom out a bit and challenge the client and ourselves to ask why.
These qualities, though, can be a bit esoteric without a concrete example. The benefits don’t just manifest on their own, they are a result of a committed, engaged process with the client, and thoughtful design decisions along the way.
The award-winning Puishys Residence Complex at Bryant University demonstrates how a successful residence hall makes the intangible tangible by fitting into a campus context, respecting the surrounding environment, and providing a supportive living space.
Leading a Transformation
As one of the flagship projects to emerge from the Bryant 3.0 Master Plan, the Puishys Residence Complex carried a lot of expectation. The project needed to go beyond meeting demand from enrollment growth and redefine housing and the student experience.
This begins with where to place and how to orient the building. The building needed to both connect to the campus and be representative of the campus character and natural environment.
New academic developments to further to the north meant that this site was no longer on the periphery, but could function as a new gateway and linkage between the new spaces and the main campus to the south.
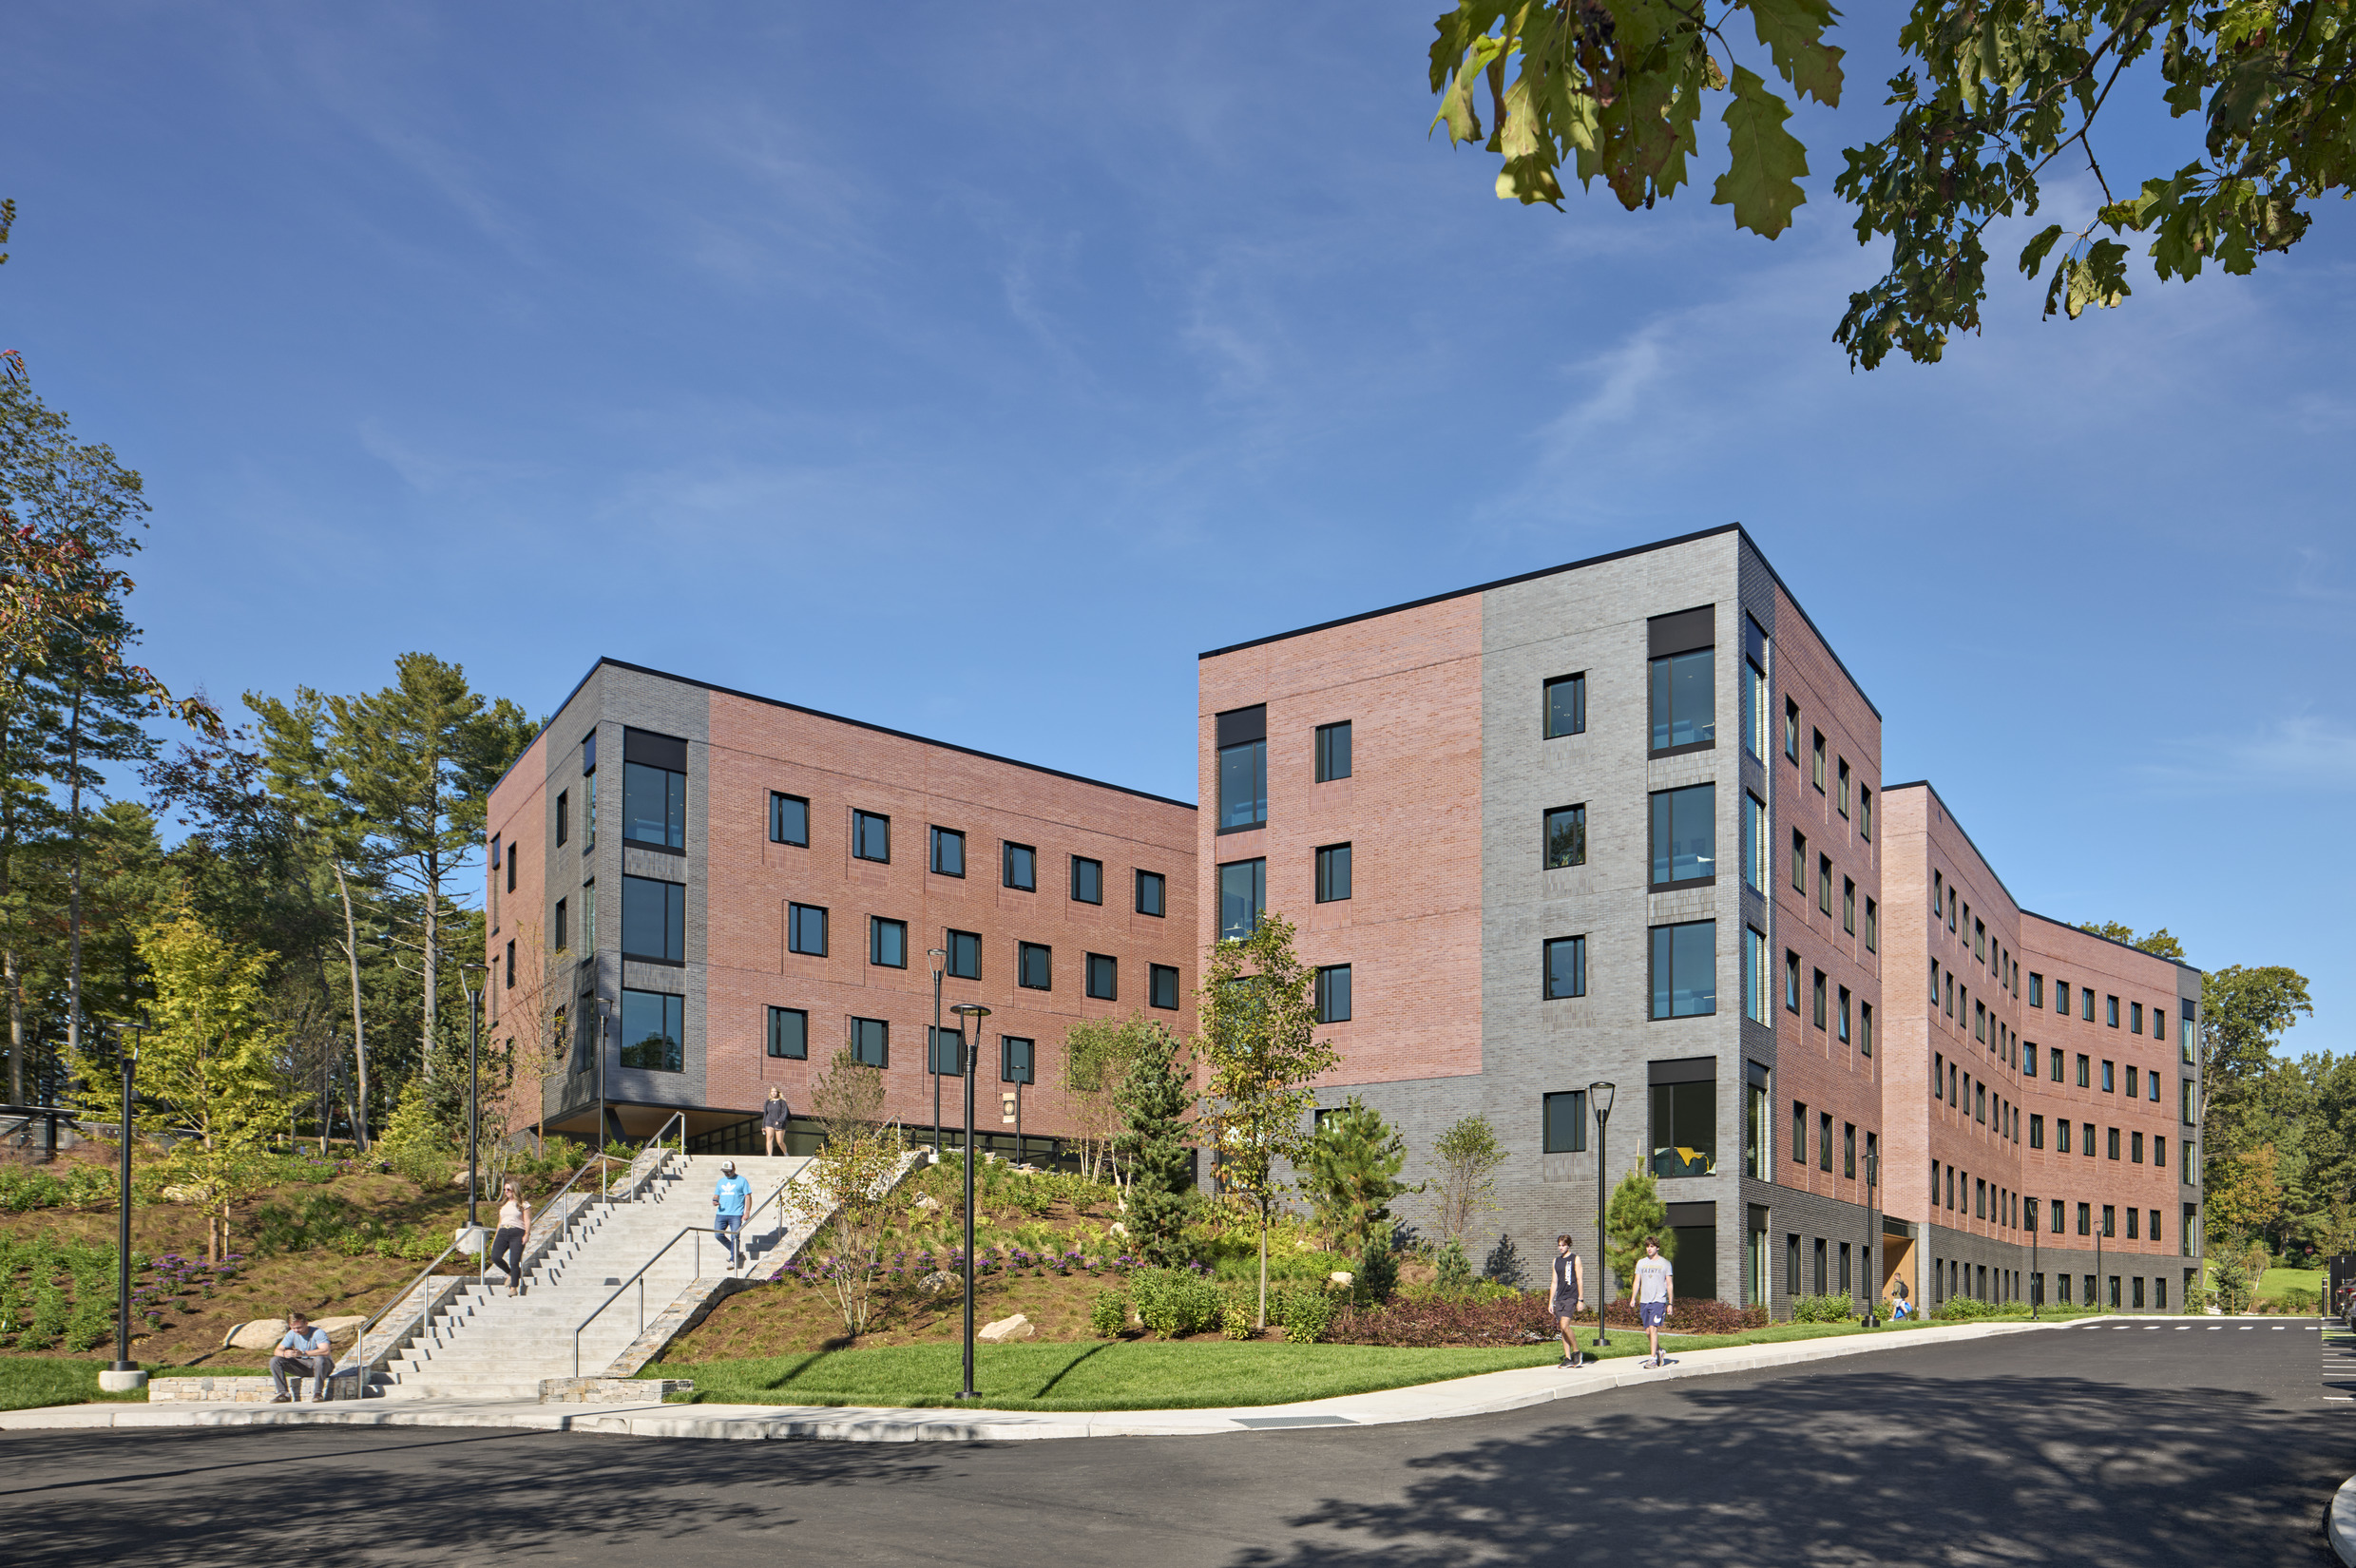
The terrain of the site is sloping, and so the residence hall was conceived as two wings. The wings are situated and stepped to work within the existing landscape, minimizing ecological disruption of neighboring wetlands, and emphasize key views to the surrounding woodlands. The splayed building wing forms are derived from the prevailing breezes and funnel pedestrians to main entrances and exterior social hubs. Pathways include a new pedestrian bridge that traverses an existing stream and are lined with plant species native to surrounding area.
Stewardship
The planning and siting of the project gave way to a design philosophy to reflect the quality of the campus: “a house in the woods.” The relationship to the outdoors guided decision making. In addition to how the building is located and situated on campus, to truly integrate, the relationship between the building and the environment is essential to the site design and its ecological legacy.
As with many new build projects, stormwater management is a key component to establishing this relationship. The project sensitively and wisely handles water use and stormwater management. Rather than keep it strictly utilitarian, the stormwater system is expressed as an amenity pathway, combining a new pedestrian bridge over the existing stream. This path is the main connection to the residence hall from main campus, keeping this feature highly visible. Bringing sustainability features to the forefront and making them visible can influence student behavior and sense of stewardship.
Additionally, the building configuration incorporates a new bioswale and stormwater retention system capable of treating water not only from the surrounding site but also designed to handle overflow from surrounding neglected areas outside of the scope of the project. Bryant University obtained a parking variance to construct 900+ fewer asphalt parking spaces than the local code requires, this reduces impervious surfaces, reduces storm water runoff, reduces heat island effect, and enables more green space/landscaping.
A Campus Living Room
Residence halls are much more than beds. They are made up of lounges, study areas, wellness spaces; places to relax, study, or socialize that are scaled and distributed to support a variety of need. To be a true campus asset, to really enhance the student experience in a broad way, the amenity spaces in residence halls need to be available and convenient to all.
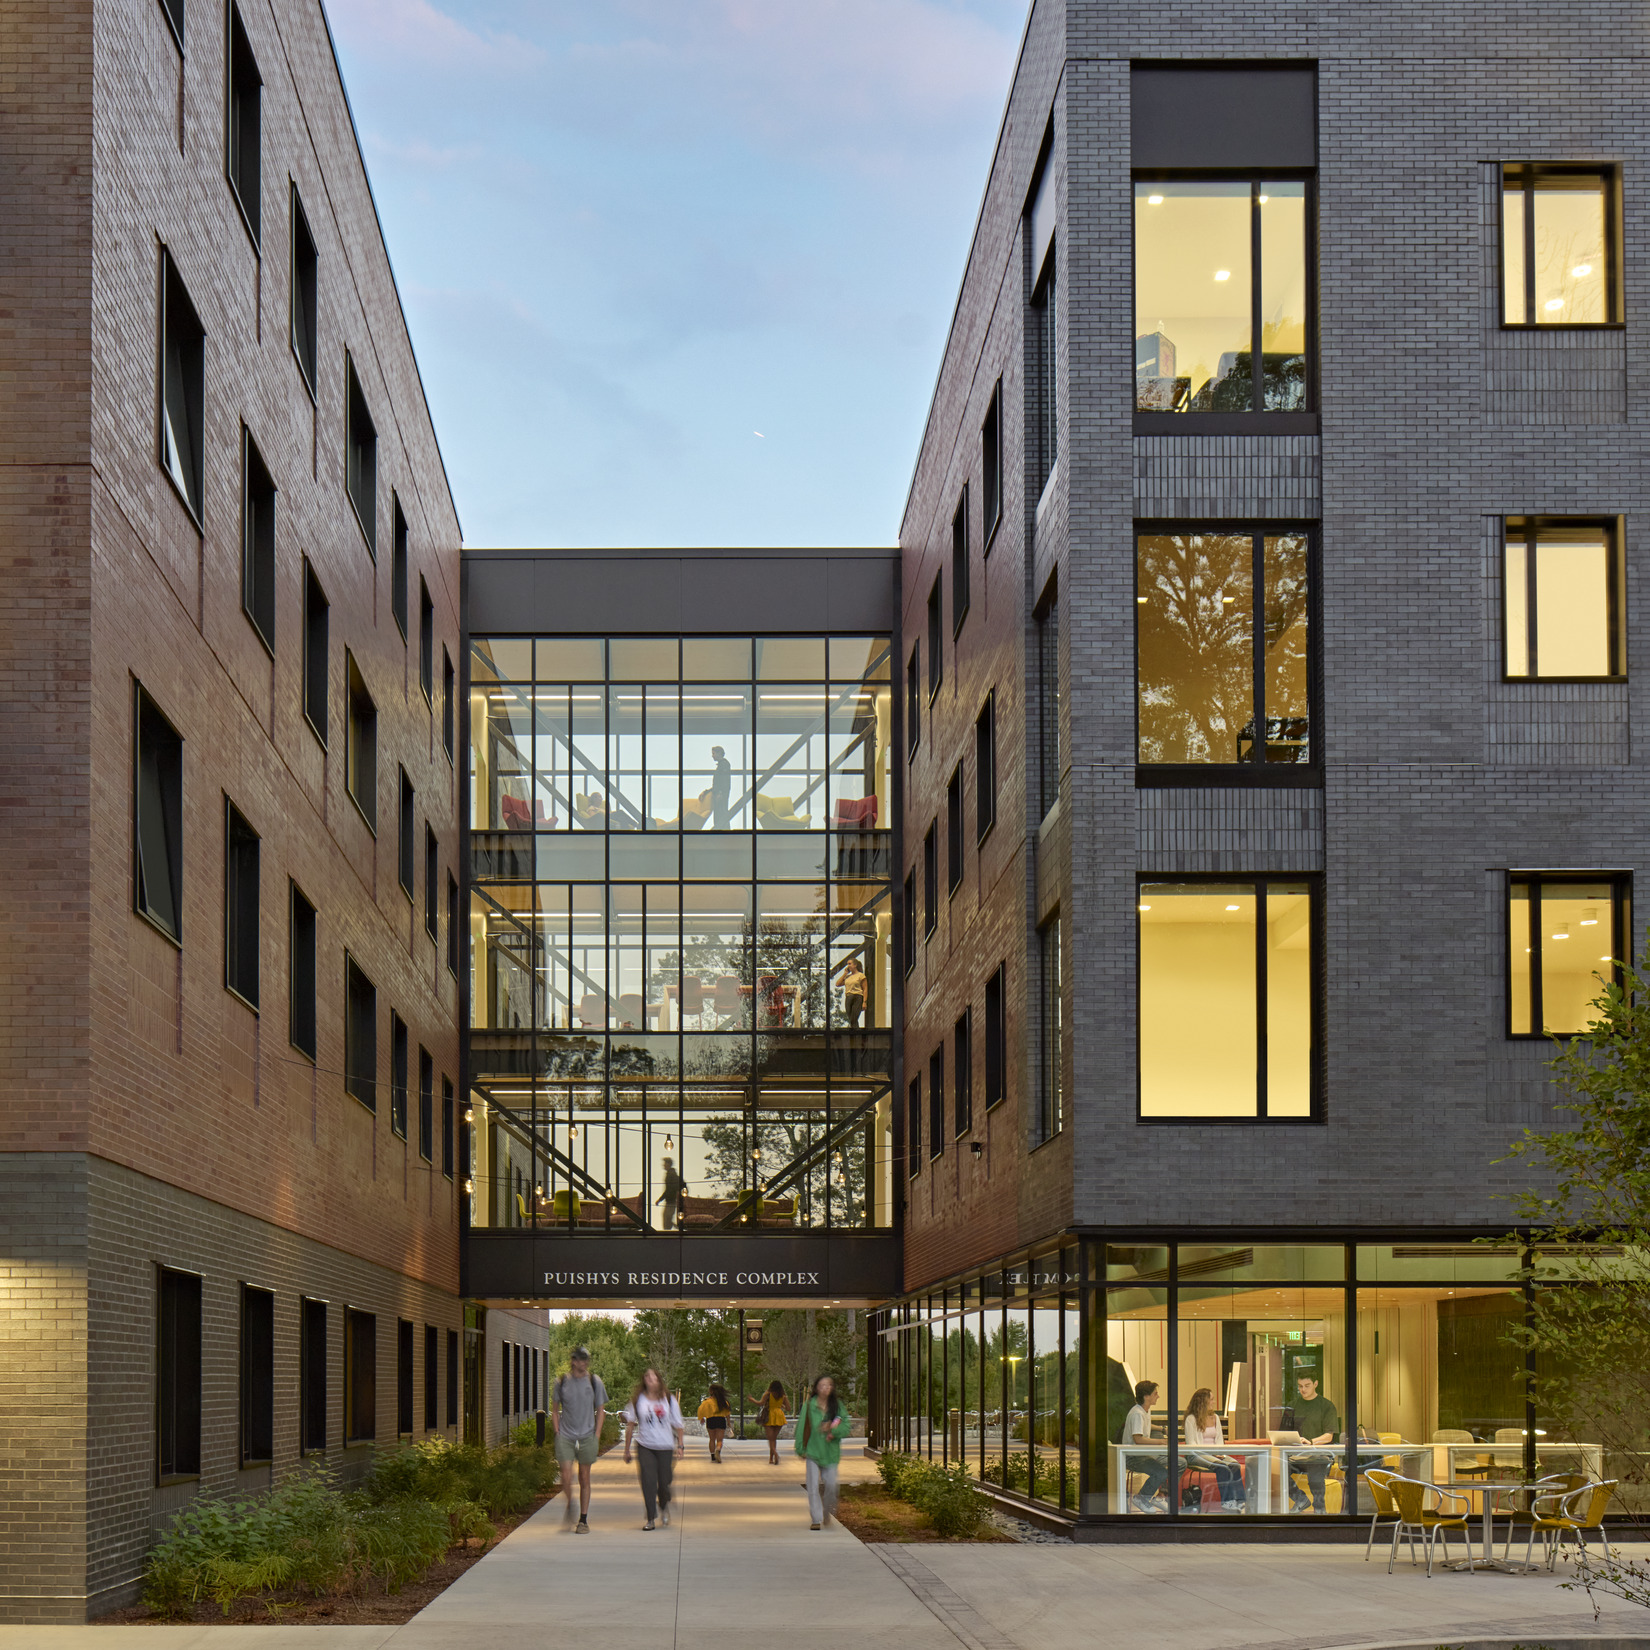
The details matter in making this work. Bringing the consideration for the outdoors to the inside of the building and re-enforcing the connection with nature and biophilic design, the building is designed with cross-laminated timber decking in the common spaces. Ceilings are exposed so that building occupants see the continuity of the wood interiors and neighboring forest outside. The cross-laminated timber greatly reduces the carbon footprint of the overall project.
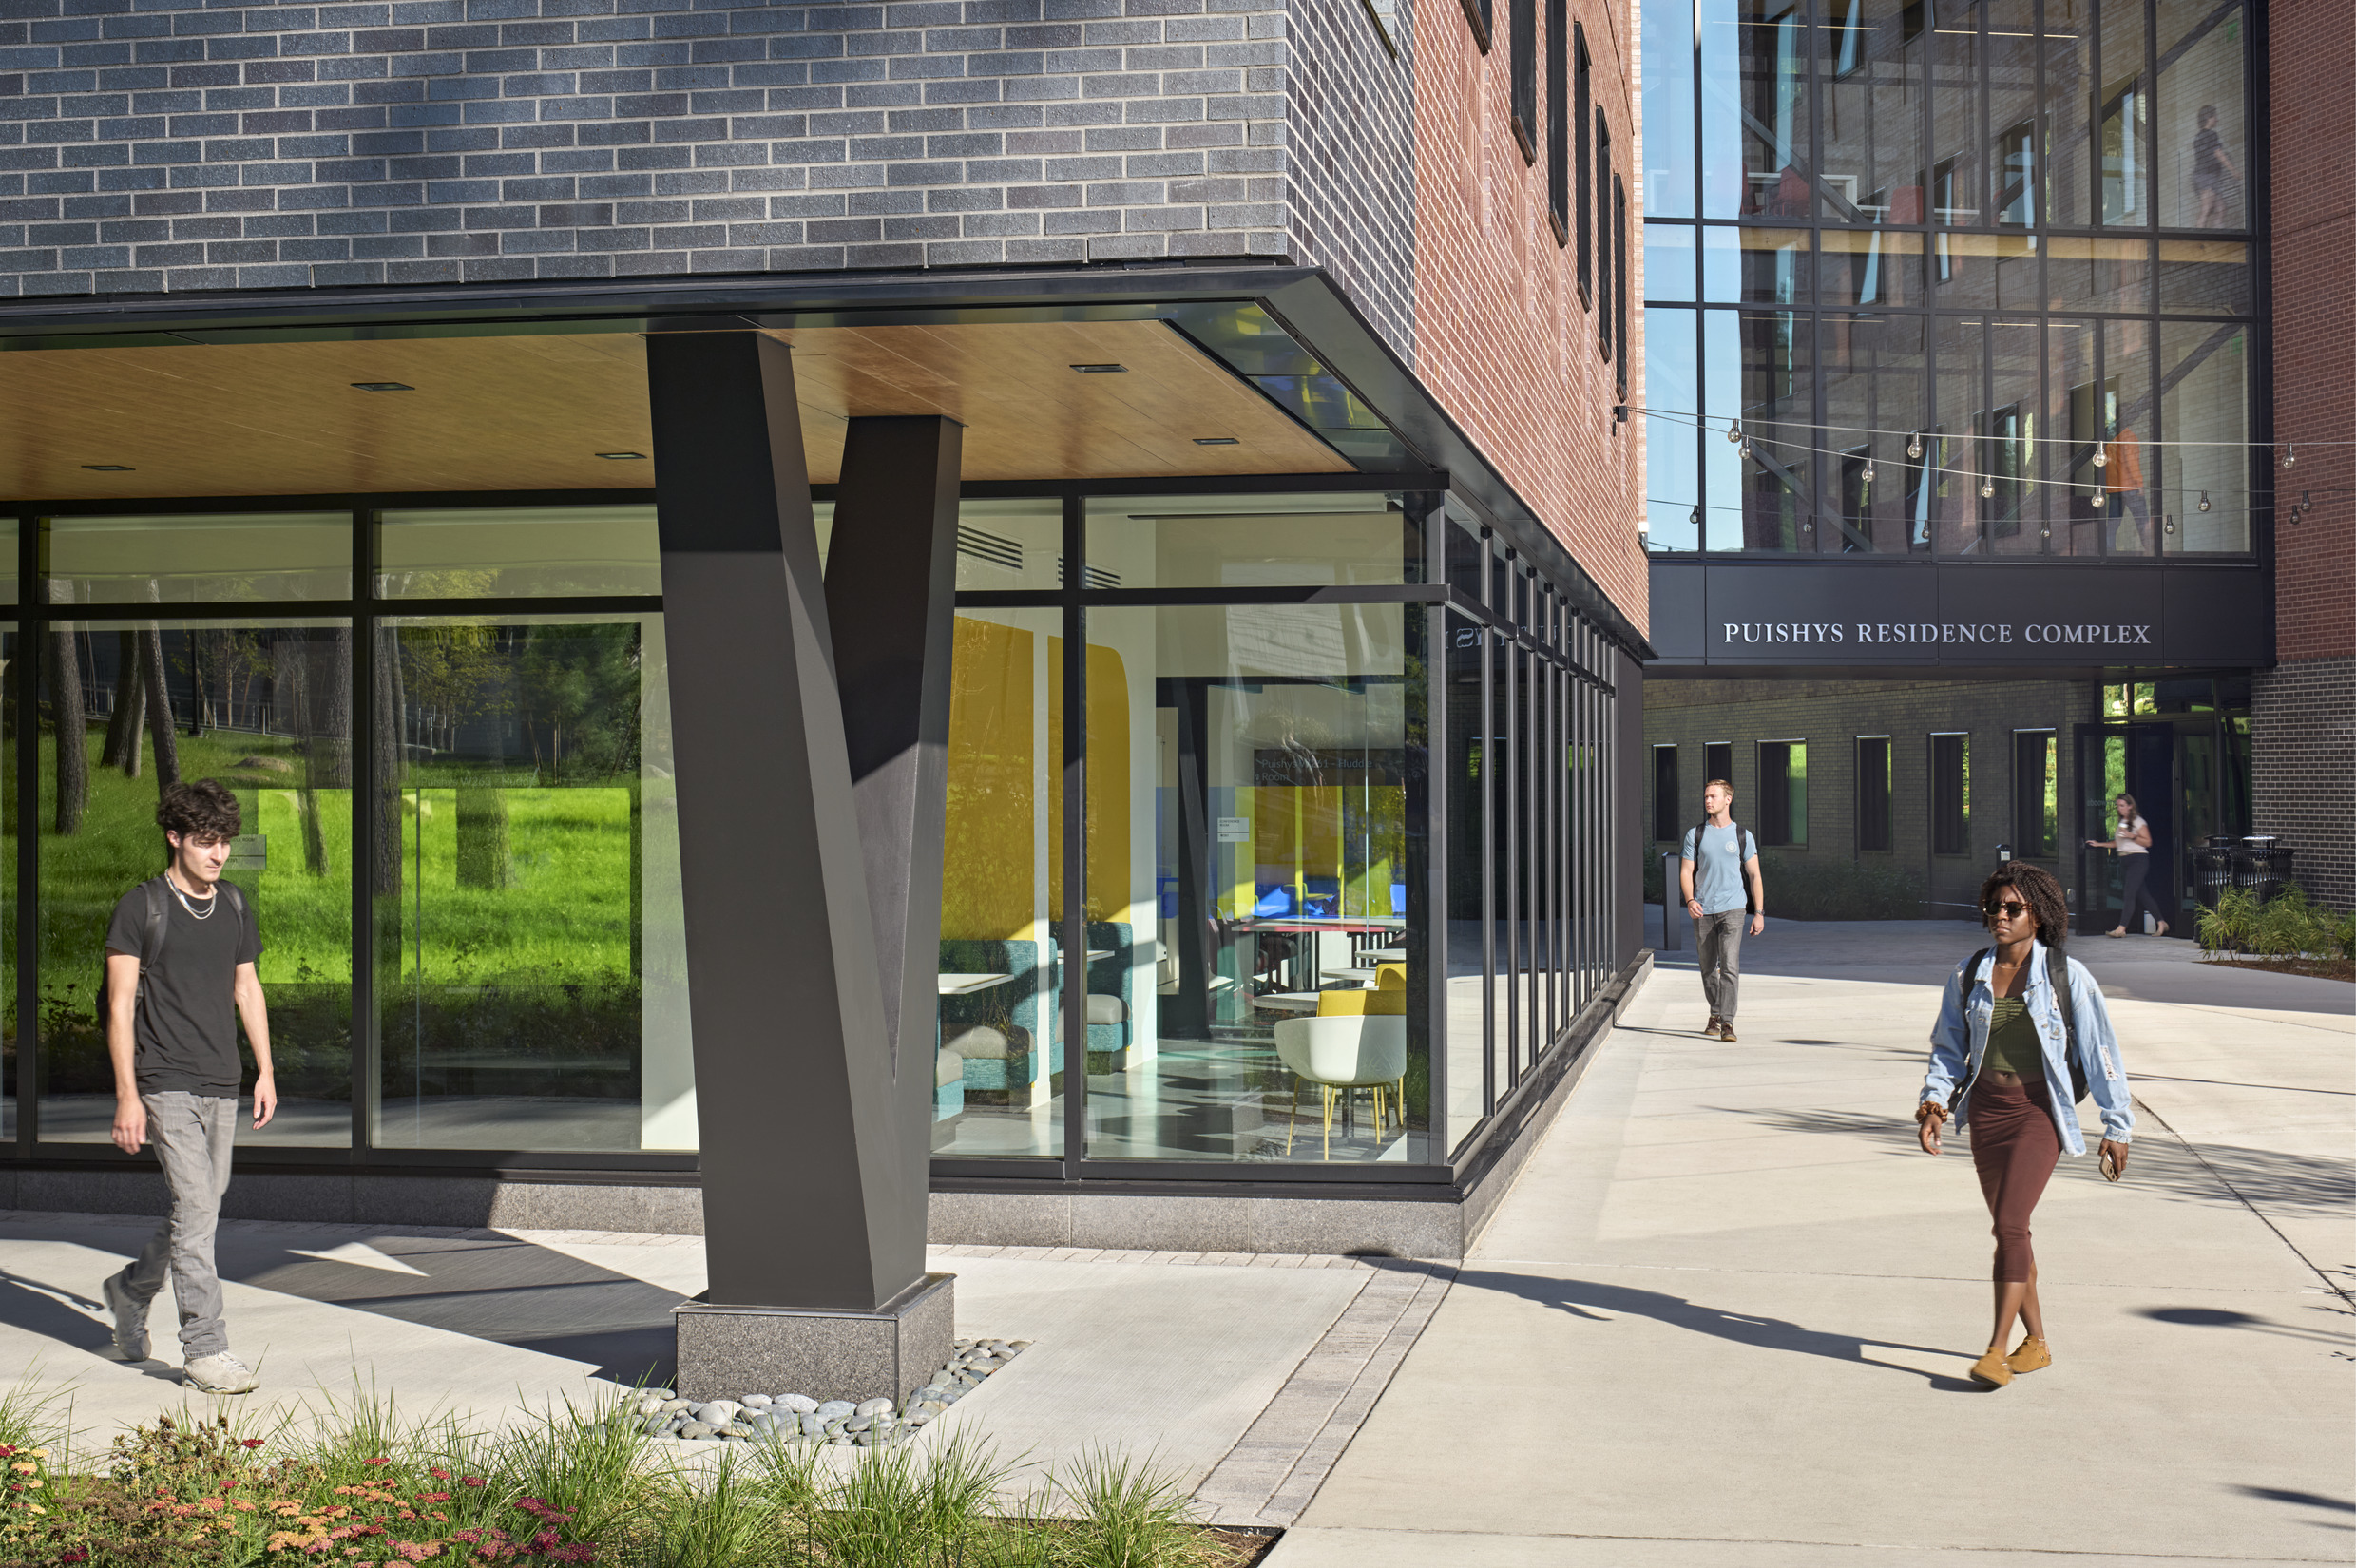
The glass connector bridge that joins the two wings of the residence hall serves as a social hub and community link. The building also balances active and quiet uses by locating collaborative and social spaces at the ground level while providing a dedicated study lounge on each residential floor. These quieter spaces offer students comfortable places to focus and recharge.
Throughout the design, client stakeholder and student engagement sessions provided critical insight into the broader campus goals and the desires of many user groups. In addition to apartment-style residential units, a significant portion of the building program interior is allocated to wellness, social lounges, study lounges, collaboration rooms, and contemplative spaces. All of these spaces include layers of choice for the students including movable seating, varying textures, operable shades, task lighting, dimmable lighting, and sound controls. Beyond the interior design choices itself, the residence hall supports student health and well-being through its access to abundant daylight, views to the surrounding landscape, various outdoor space types for social gathering, accessible connections to campus, and a variety of amenities that focus on student needs.
These ground floor amenity spaces are available for use for the entire campus, not just residents of the building.
This accessibility allows the building to function as a campus living room and elevate the student experience for all.
Student Success
These pieces, fit together in an intentional way in support of a committed student life mission, are the things that elevate a residence hall from a place to sleep to an embodiment of student success and catalysts for accomplishing campus-wide goals.
The Puishys Residence Complex opened in 2025 and is a 2026 AIA Mayland Design Award Winner.