Hot, humid climates benefit from outdoor spaces shaped to increase air flow and provide adequate shade. In some cases, conversations about good design lean on claims like “contextual” or “responsive” without tangible evidence. Modern climate analysis tools are shifting this dynamic as they empower designers to move beyond telling clients why certain design elements matter and instead showing clients how outdoor spaces can support great campus experiences.
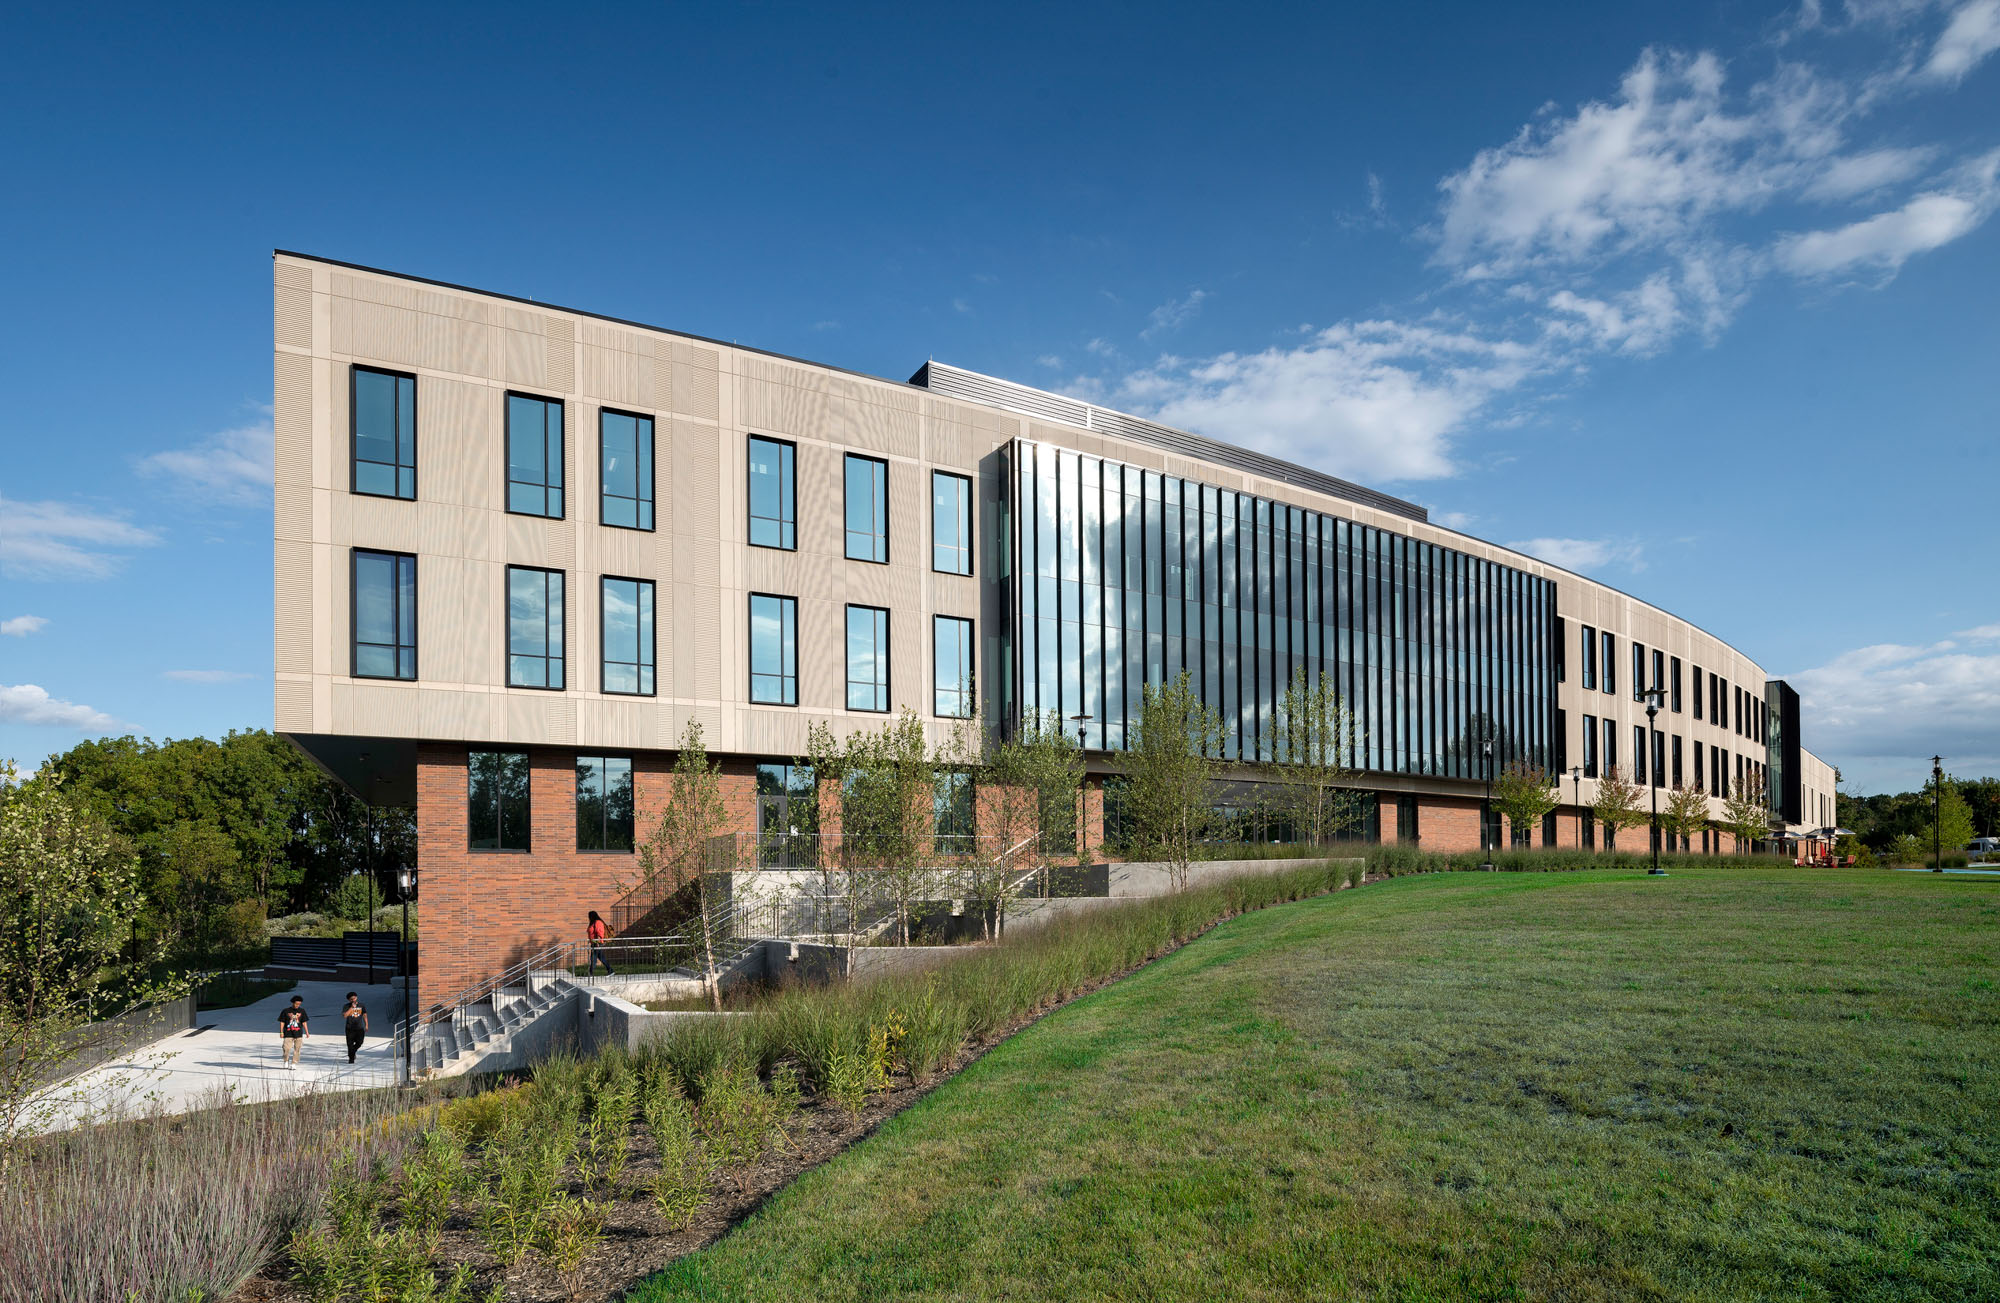
About an hour outside of Emory University’s main campus in Atlanta sits Oxford, Georgia, home to the Oxford College of Emory University. As part of the effort to increase enrollment, a new residence hall is planned to accommodate 368 students and serve as a testing ground for how climate responsive design strategies can move from theory into practice.
Climate considerations were a starting point for the project’s design solution. During the early stages of design, the project team explored two primary schemes that fit within the campus context: a single building organized around a three-sided courtyard with a punched opening to allow outdoor circulation through the building, and a two-building scheme that fully opened outdoor circulation into a wide outdoor space. During evaluation of these options, the design team introduced climate simulation tools to test how each scheme performed in relation to local environmental conditions.
The results made the differences tangible. The two-building approach proved to be more environmentally responsive, allowing for increased airflow through the site’s hot, humid climate while also creating opportunities for shade through the orientation of the buildings. By leveraging tools such as Autodesk’s FORMA, climate analysis transformed what could have been a subjective design preference into a series of evidence-based decisions.
After selecting the two-building design scheme, climate analysis continued to inform more detailed design decisions. Choices such as window placement, shaded walkways, vegetation, and outdoor gathering respond to site-specific conditions. Deep analysis grounded design moves in measurable environmental data.
Climate studies provide clarity by making environmental forces legible, providing both designers and clients with a shared language to articulate why specific decisions matter.
Later design changes to accommodate a stream buffer required an additional round of climate analysis to ensure the revised scheme could maintain the values of the earlier design while accommodating new requirements. Analysis evaluated the revised scheme and demonstrated that, despite changes to the building footprint, the project continued to perform in alignment with the site’s environmental conditions.
The adjustments to the building footprint and sitework ultimately strengthened the project by increasing access to shared spaces and airflow through an outdoor space in a hot, humid climate. The revised approach responded to regulatory and environmental conditions as well as the broader responsibility designers have to shape buildings and landscapes that remain resilient for future generations.
What makes these simulations particularly compelling is how they clearly communicate dense data into digestible, visual narratives that can be understood intuitively. A courtyard that visually captures a breeze demonstrates the value of those spaces more effectively than any Excel spreadsheet or weather file.
More importantly, this process illustrates that climate responsive design is not a fixed outcome, but an iterative one. What began as a means of comparing massing options became a framework for guiding the project at every step, from building orientation to site circulation to long-term resilience. By weaving climate and site conditions into the design process, designers can test assumptions to create environments that speak for themselves. Ultimately, climate analysis offers a way for design stewardship to move beyond intuition and towards measurable performance.
Zoey Spangler, LEED AP BD+C, LEED AP ID+C, LFA, is a sustainable design coordinator for Ayers Saint Gross.