This site uses cookies – More Information.
Campus Plan
University of Richmond
Grounded in robust community engagement and shaped by core planning principles and engagement themes, the University of Richmond Campus Plan is a flexible framework designed to guide decision-making.
Location
Richmond, VA
Size
350 acres
Services
Completion
2025
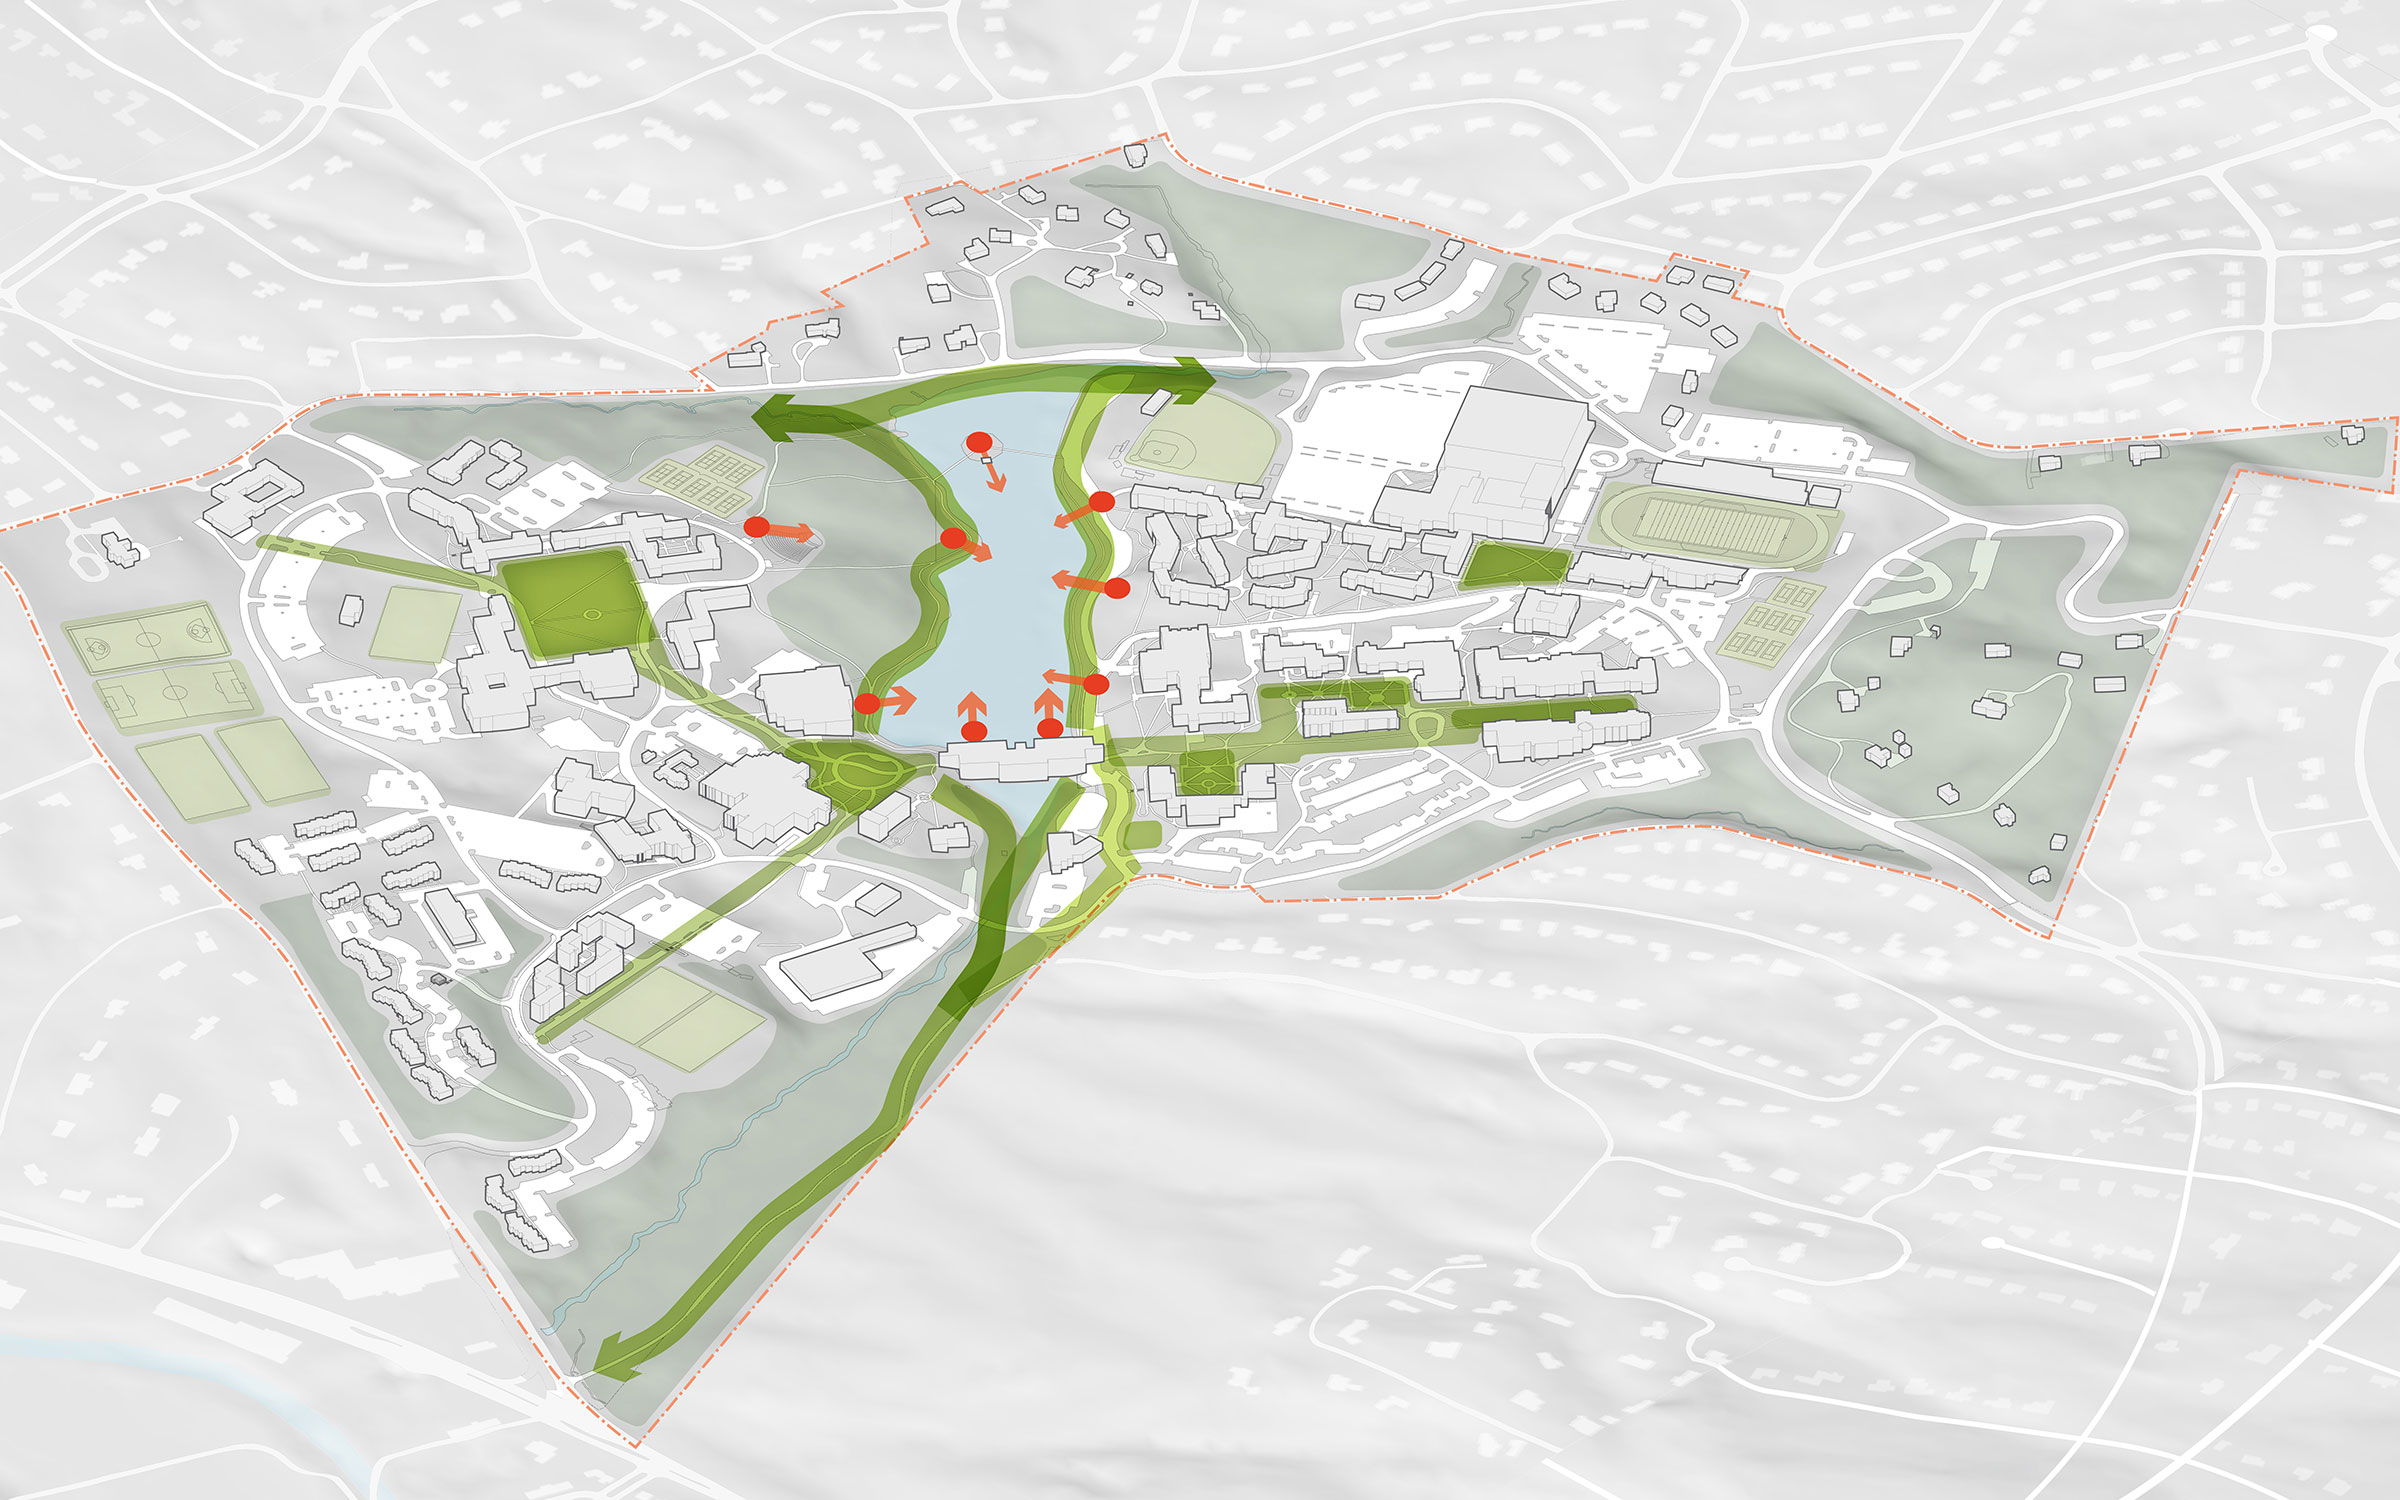
The University of Richmond is an academically challenging and intellectually vibrant institution committed to providing an outstanding student experience through integrated coursework, hands-on research, creative expression, and experiential learning. After a rigorous planning and engagement process, a comprehensive physical analysis of the existing campus and its ability to support the university and its community shaped the 2025 campus plan. Five planning principles guided this comprehensive effort: academic excellence, belonging and community, well-being and safety, sustainability and stewardship, and campus connectivity. The plan creates a flexible framework that outlines a near-and long-term vision for Richmond’s campus.
The campus has many competing open space needs, including instruction, recreation, athletics, performing and visual arts, student life, and community events. The University of Richmond Campus Plan (URCP) considers a balance of space for programmed activities with a vibrant and welcoming campus while stewarding natural resources. A forward-looking evolution for Richmond, the plan respects traditional campus aesthetics and traditions and provides holistic vision for the future of the university’s natural and physical resources.

Space Analysis
The university wanted to think strategically about its space. The first step involved comparing the university’s space allocation and utilization practices with those of peer institutions. This analysis provided insights into best practices and highlighted areas for improvement in space efficiency and functionality. A space analysis was conducted to review current space use and anticipate future spatial needs. This process examined existing facilities to determine which buildings can accommodate future growth and evolving programmatic demands. The assessment examined opportunities for building migration, reuse, and renovation, guiding strategic decisions about optimizing existing resources and enhancing campus adaptability.
Landscape Architecture
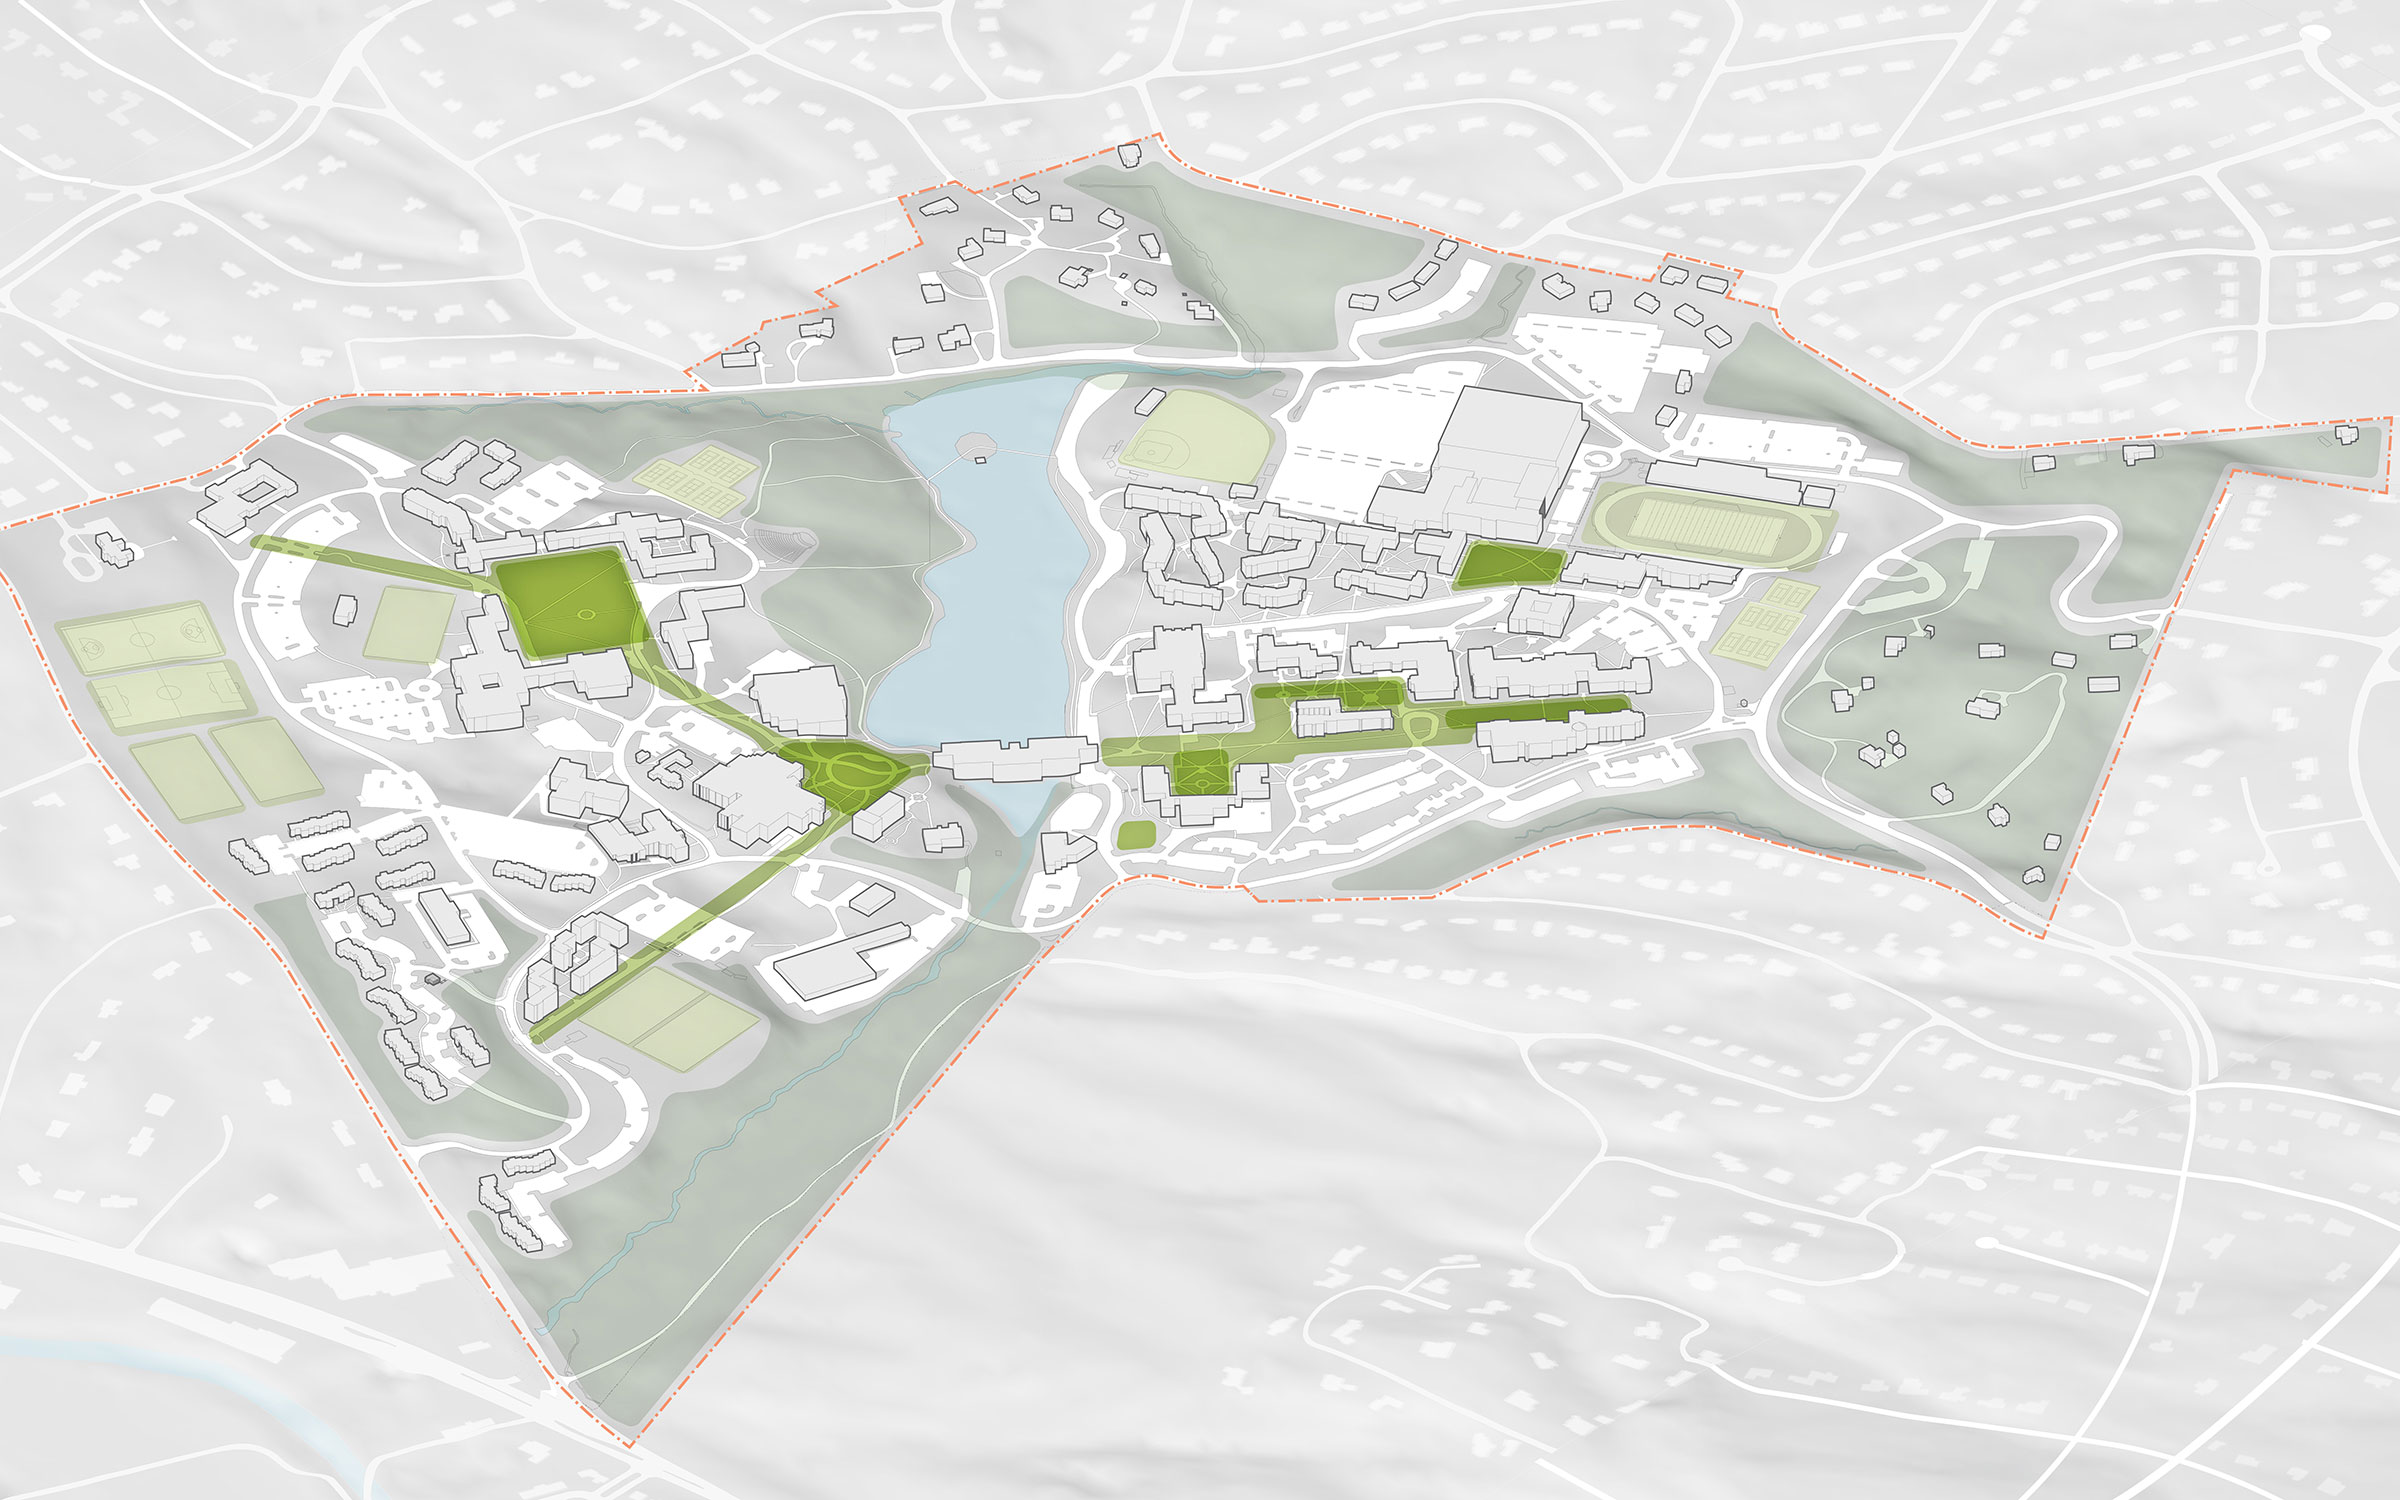
One of the emerging themes of the plan was landscape and open space. The University of Richmond’s landscape is a defining feature of its identity, and engagement participants expressed a desire to further enhance its natural beauty while adopting more sustainable landscape practices. Ideas included expanding the use of native plant strategies, refining irrigation practices, and adding interpretive signage to educate visitors about the campus environment.
One of the most discussed opportunities was the transformation of the lake edge and spillway, where participants envisioned reducing asphalt and concrete and incorporating more natural plantings. Additionally, there was interest in expanding outdoor learning environments to create more opportunities for students and faculty to engage with the landscape as part of their academic and social experiences.
Engagement
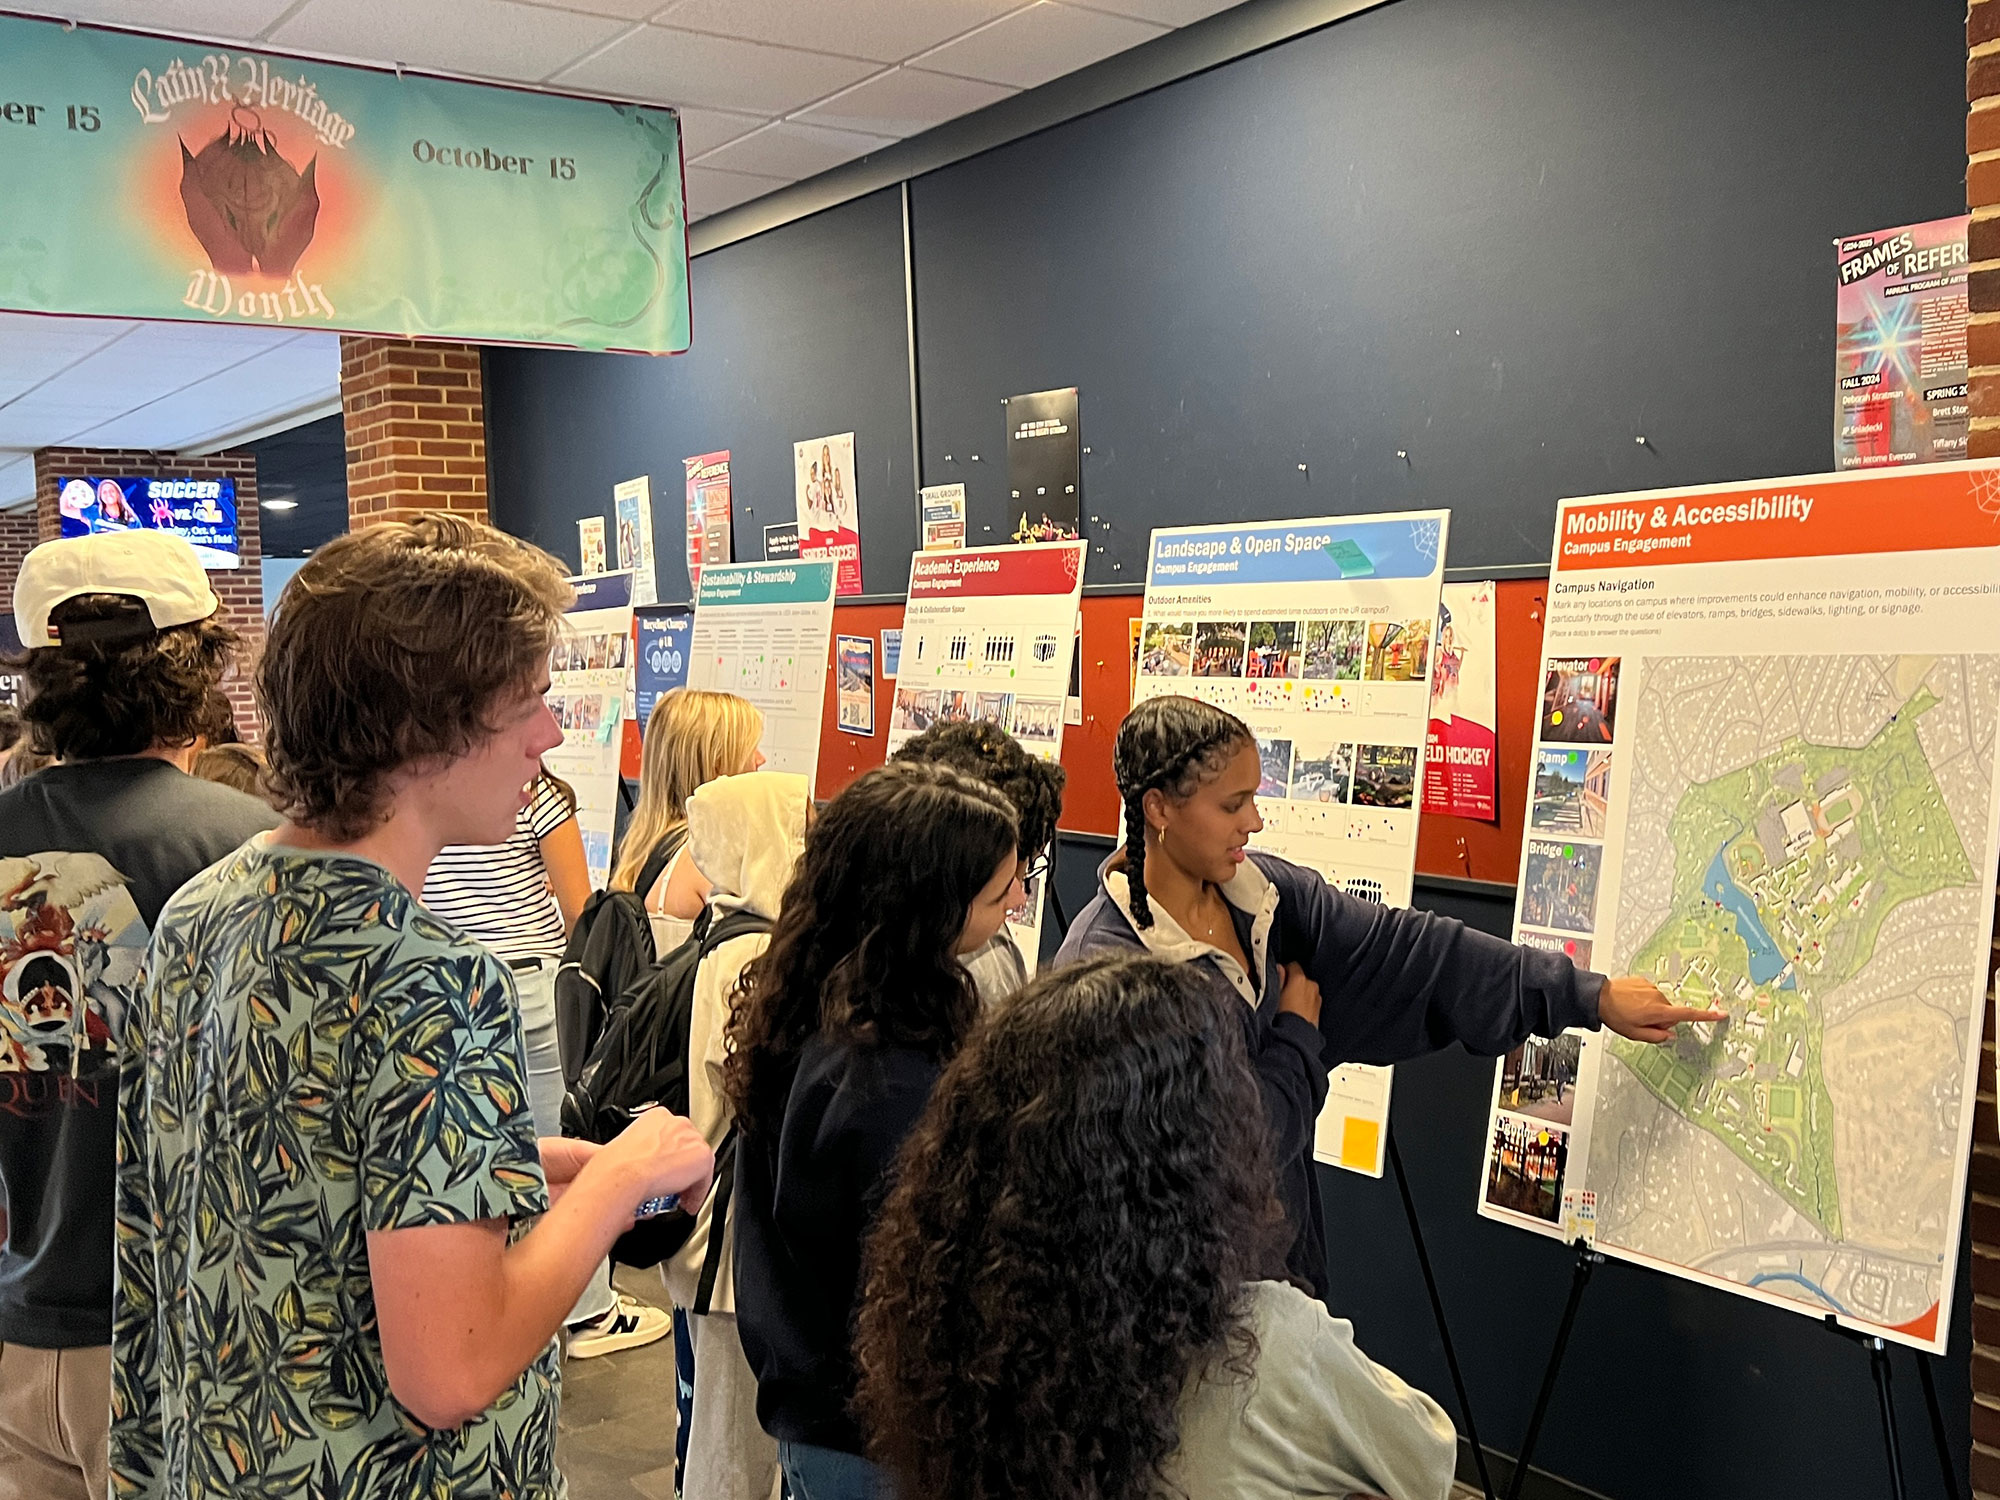
The University of Richmond Campus Plan engagement strategy was designed to be inclusive, comprehensive, and multi-faceted, ensuring broad participation across the campus community throughout the planning process. The process involved working groups, a steering committee, and departmental stakeholders, fostering collaborative discussions at multiple levels. Engagement activities ranged from formal presentations to informal discussions, providing a mix of data-driven analysis and open-ended feedback opportunities.
Structured outreach engaged diverse groups across campus, including faculty, staff, students, trustees, and administrators. The planning team hosted topical discussions around sustainability and resilience, belonging and community, well-being and recreation, academic and student experience, residential life and athletics, administration and workplace needs, campus mobility and connectivity, facilities and infrastructure, and open space and land utilization. Through this
process, the planning team gathered insights into campus priorities, challenges, and aspirations.
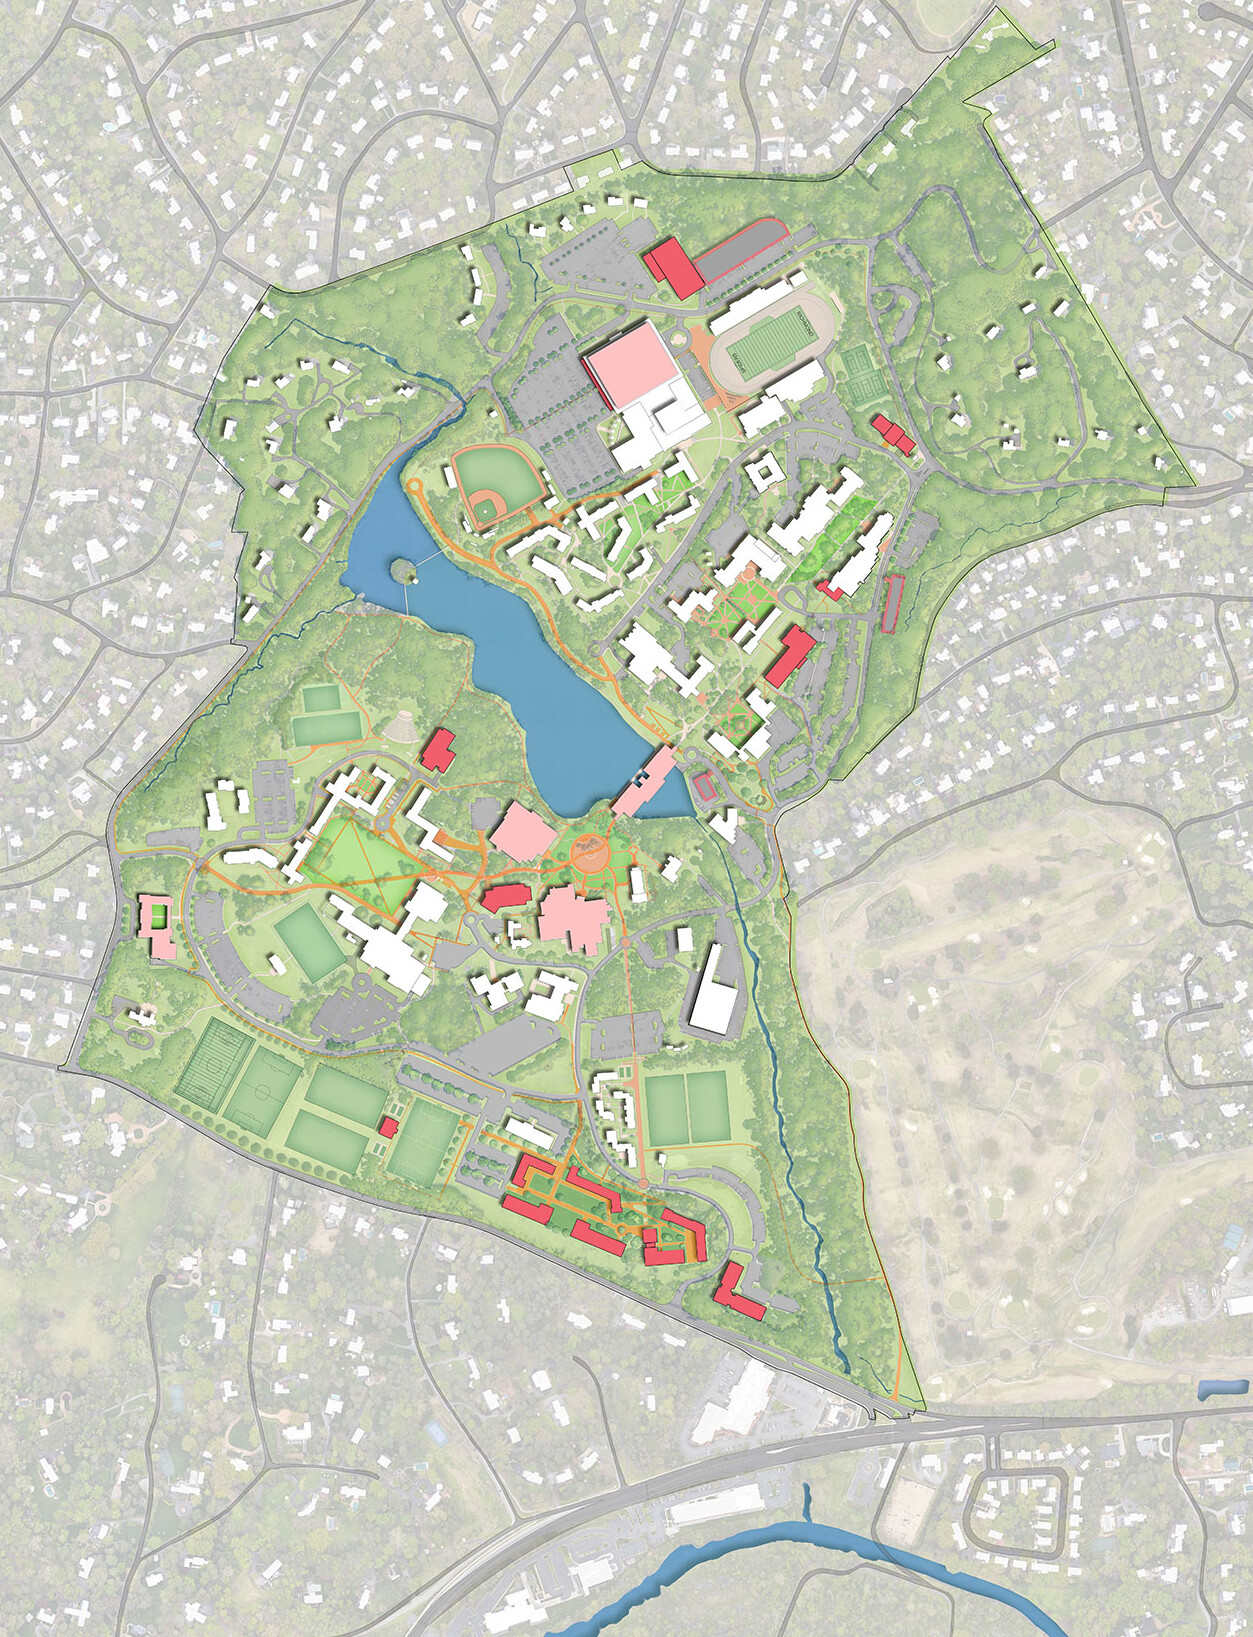
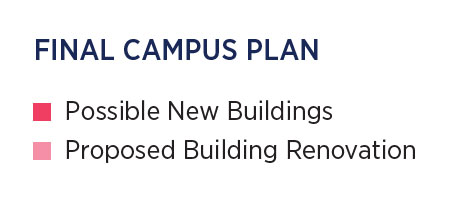
The final campus plan serves as a dynamic blueprint for growth, ensuring that its facilities and landscapes evolve in tandem with the ever-changing needs of academic excellence and student life. By prioritizing adaptability, the plan not only meets current demands in teaching, research, and campus engagement but also lays the groundwork to seamlessly integrate future innovations and opportunities. This forward-thinking approach balances preservation with progress, allowing the university to enhance its distinctive aesthetic while fostering an environment that supports cutting-edge scholarship, collaborative learning, and transformative student experiences for generations to come.
Next Project
Signage and Wayfinding Plan
Texas A&M University