This site uses cookies – More Information.
North End Student Housing Study
Dartmouth College
A new student housing study prioritizes high-efficiency and biophilic design.
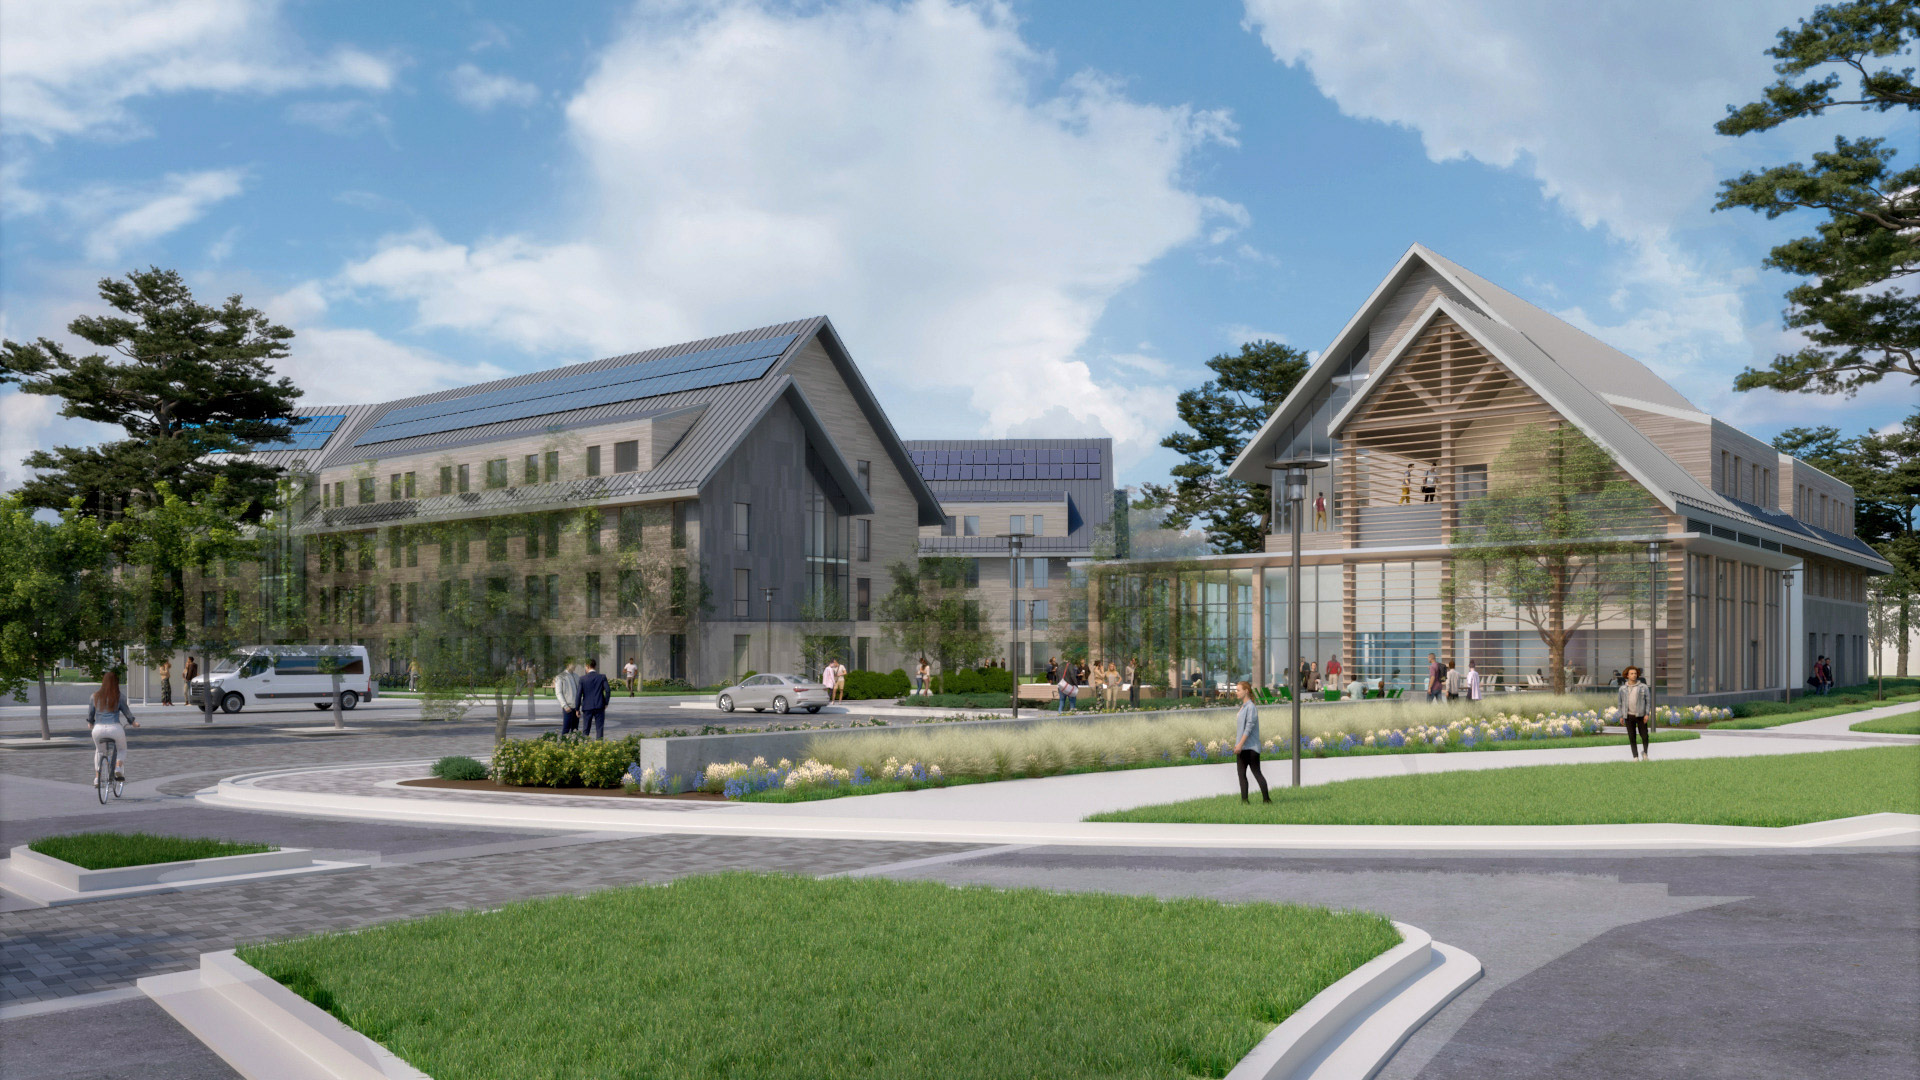
The North End Student Housing concept provides 195,000 GSF of student apartments and community space to support the needs of Dartmouth’s resident population while minimizing environmental impact. Occupying a campus edge site abutting dense forests and the Connecticut River, the design weaves the natural environment into the resident experience. The landscape design includes a diverse palette of native and non-invasive plant species and an outdoor pavilion for informal gatherings and seminar-style classes.
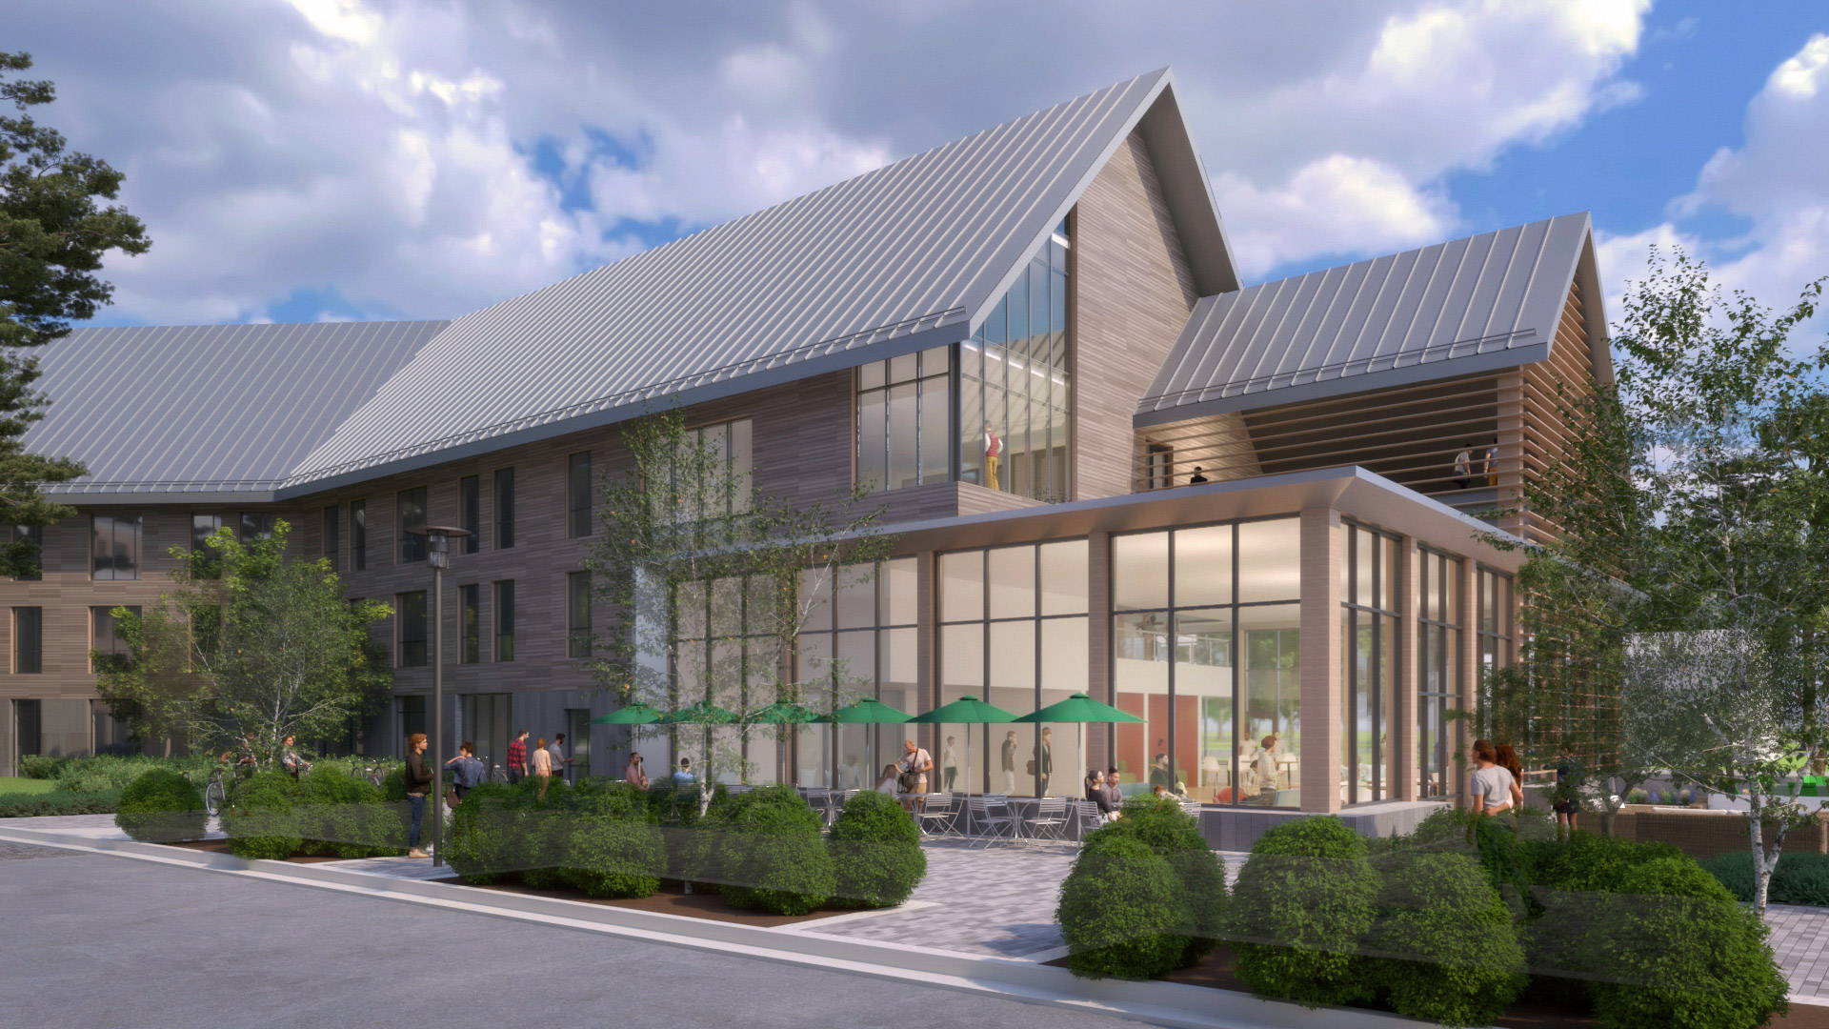
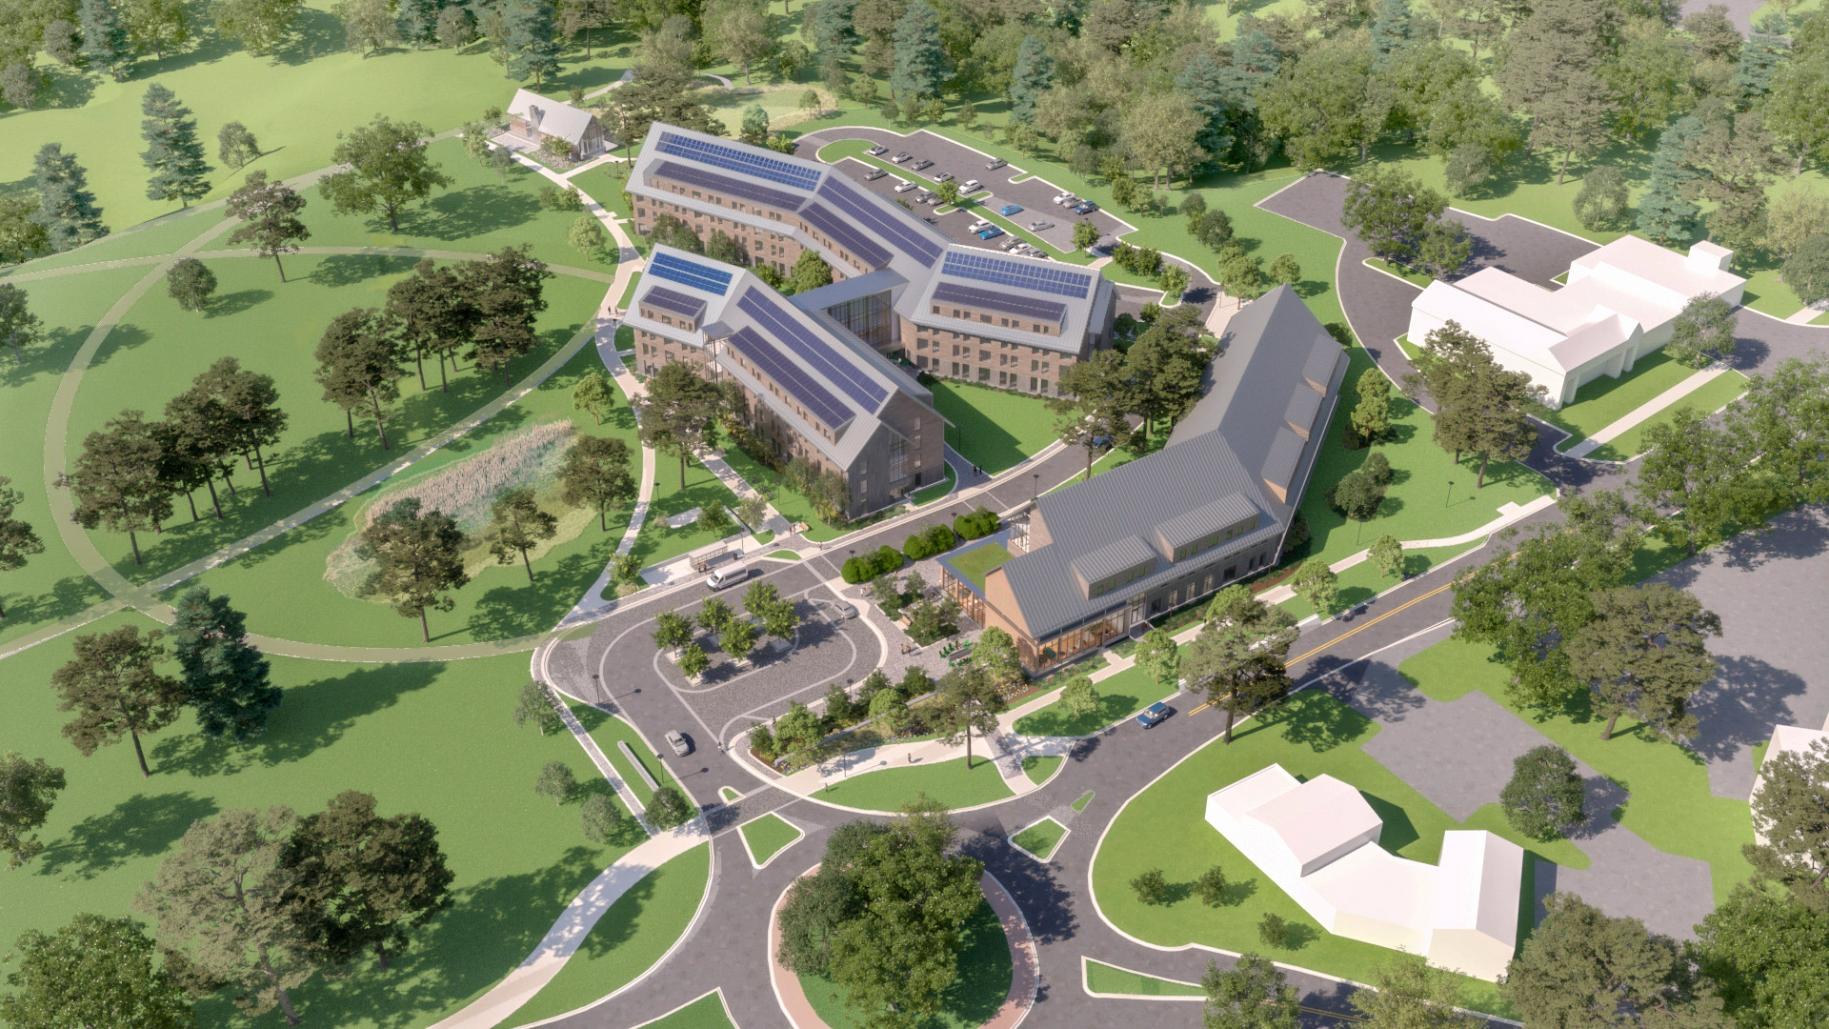
Designed to incorporate Passive House principles, the concept emphasizes resiliency and responsible resource usage. Careful building siting maximizes interior daylight across all seasons and optimizes efficiency of rooftop photovoltaic solar panels. Mechanical systems are designed to incorporate geothermal wells, all-electric supplemental heating, and biodiesel backup power, eliminating the need for on-site fossil fuel consumption.
Building materiality and roof forms evoke the regional vernacular building vocabulary and are calibrated for harsh northern New England winters. The building envelope combines carbon-friendly mineral wool thermal insulation with regionally sourced brick, granite, and high-performance rainscreen cladding. A hybrid structural system of wood framing and exposed cross-laminated mass timber slabs sequesters carbon and creates an inviting biophilic environment to support occupant wellbeing.
Next Project
Campus Plan
University of Richmond