This site uses cookies – More Information.
Grace and Laurel Residence Center
Virginia Commonwealth University
A new residence hall supports a vibrant, urban student life experience.
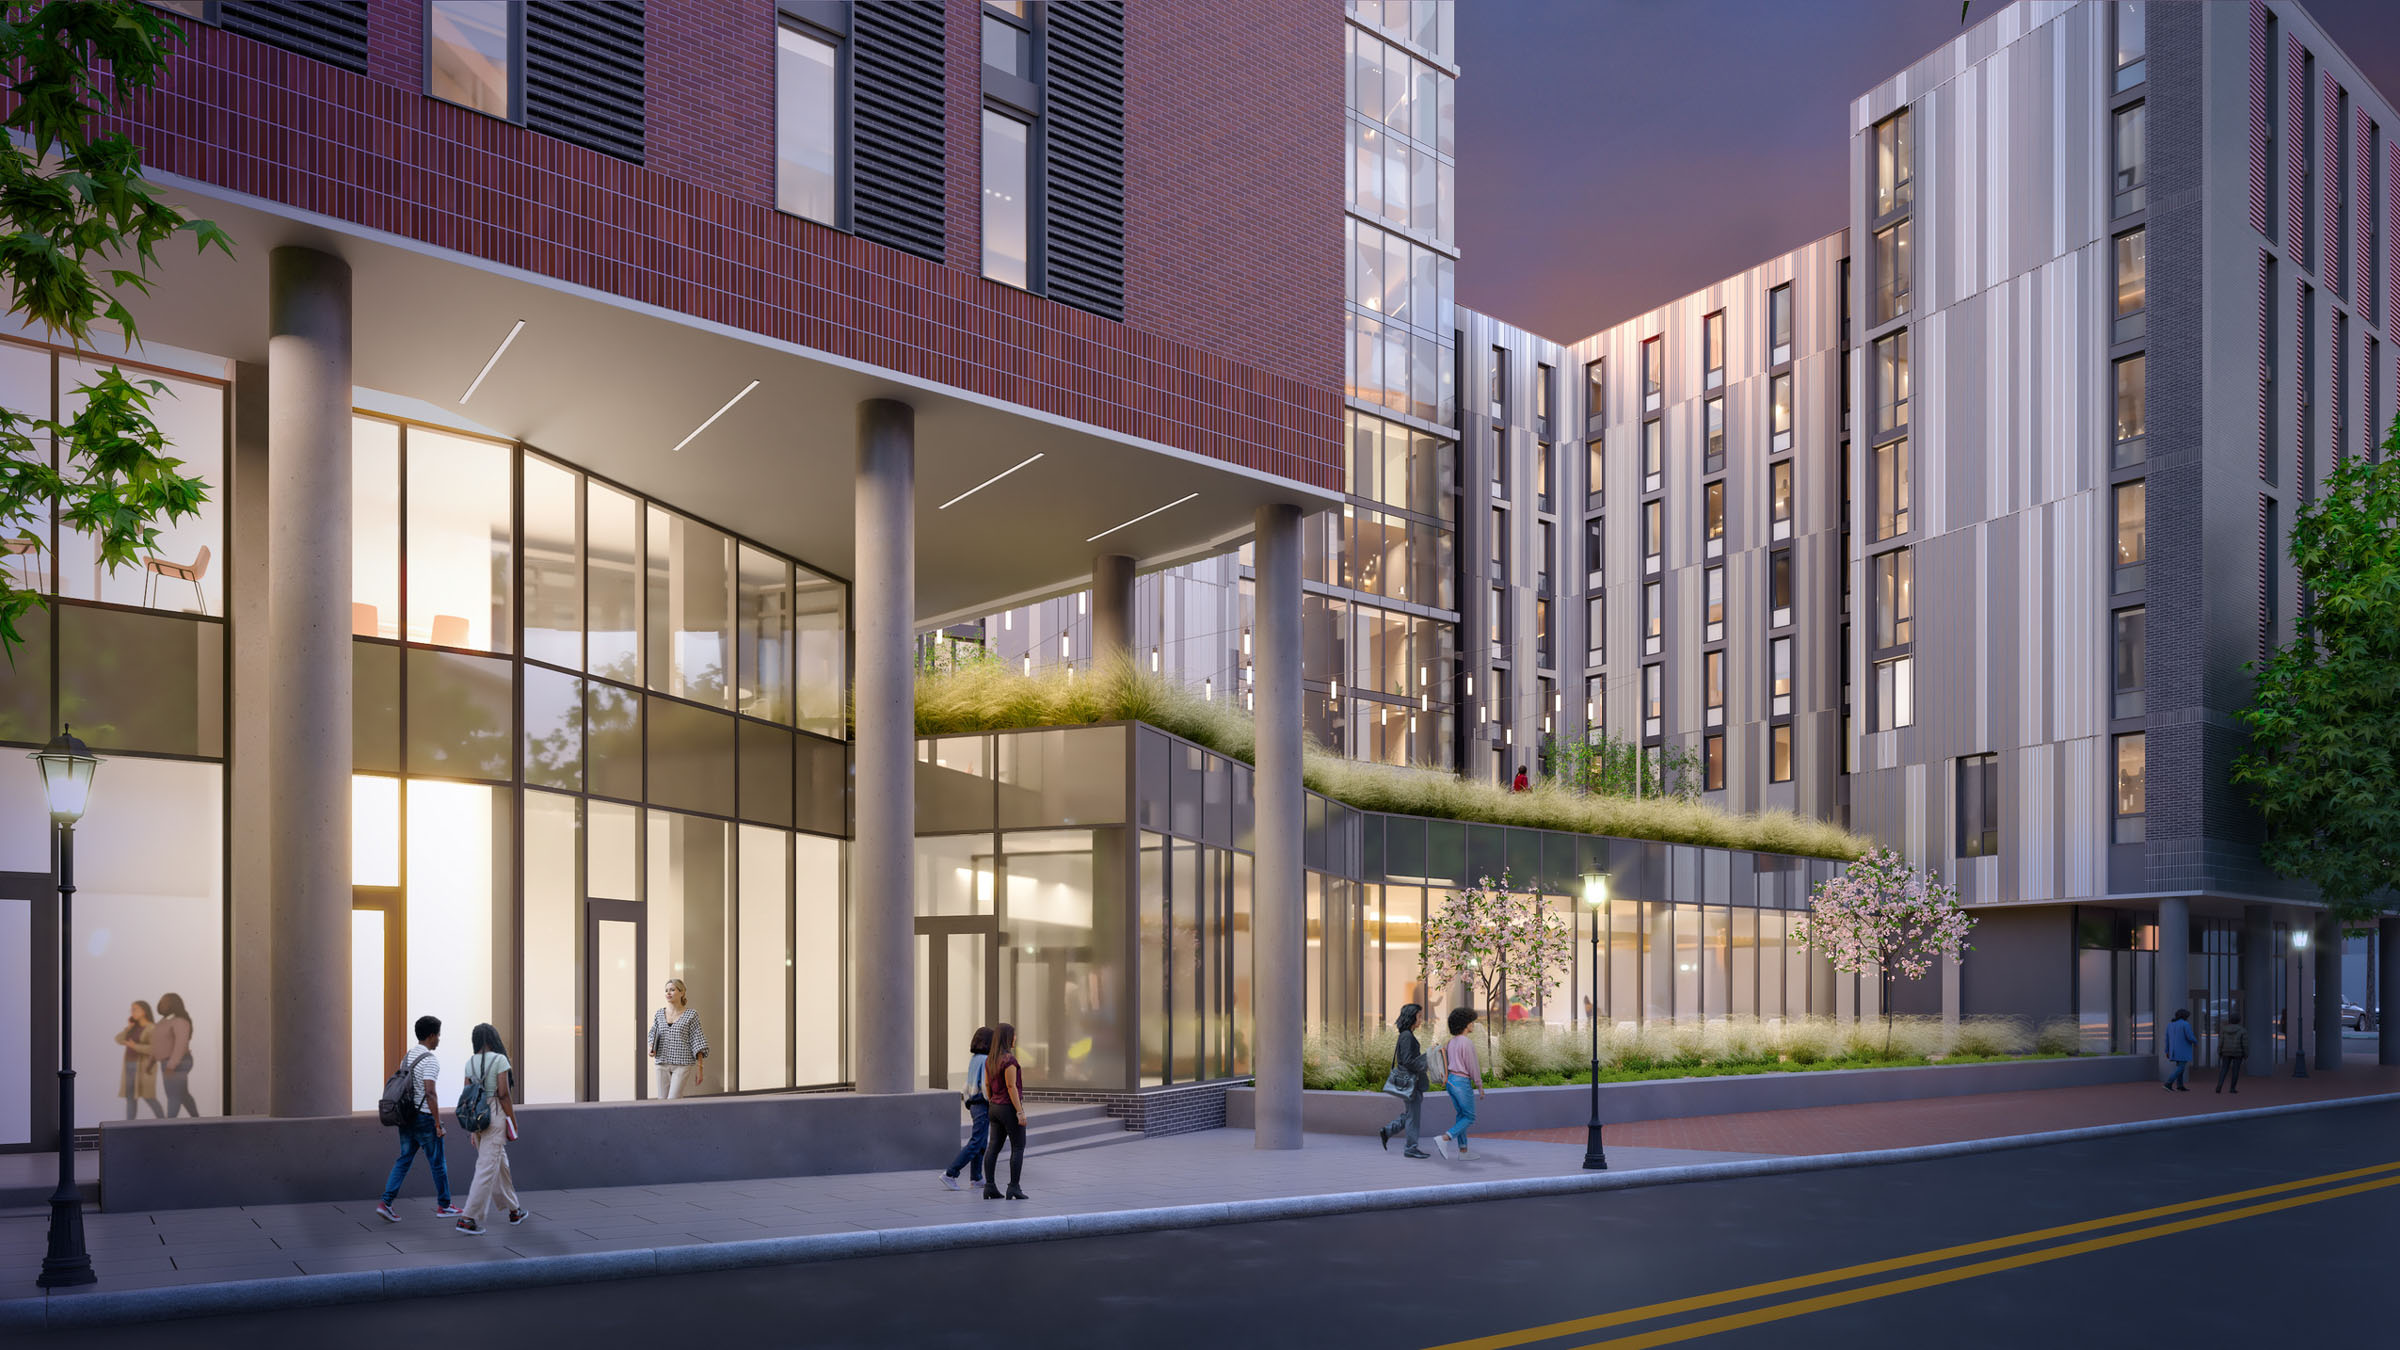
The Grace and Laurel Residence Center brings 1,000 beds to Virginia Commonwealth University’s campus, defining a purposeful anchor for student life. Single- and double-occupancy semi-suite units are organized into distinct wings, allowing the building to serve both under- and upper-division students while providing dedicated community spaces for each cohort.
At street level, the project fulfills the ONEVCU master plan’s vision for West Grace Street as a vital campus main street. Student-facing retail and a food hall–style dining facility extend campus life into this part of VCU, while the ground floor’s transparency puts student activity on full display, animating the streetscape from the inside out.
Above the ground floor, open space carved from the building mass draws daylight into every room. An elevated landscaped courtyard gives residents a restful counterpoint to the energy of an urban campus. The building’s high-rise configuration maximizes finite land resources while stepping down in deference to the neighboring university art museum. Interior and environmental graphic design weaves VCU branding throughout, grounding the building in a clear sense of place and belonging.
The outcome is a building that balances multiple ideals: affordable, functional housing, the shared spaces and social infrastructure that builds strong campus community, and a bold expression of the university’s forward-looking vision.
Next Project
Student Center Renovations
The George Washington University