This site uses cookies – More Information.
Campus Plan
Davidson College
The recommendations for Davidson College’s 2025 Campus Plan are data-informed and consensus-based to reinforce the commitments put forth in their strategic plan.
Location
Davidson, NC
Size
665 Acres
Services
Completion
2025
The 2025 Campus Plan builds on the success of previous planning efforts and aligns with the college’s strategic plan. While improvements to infrastructure are a part of the plan, the broader goal is to support the college’s educational mission by enhancing the academic, cultural, and social experiences of students, faculty, staff, and the community.
The plan is a holistic approach that considers how both old and new spaces can foster a meaningful campus experience, support academic excellence, respect the college’s history and identity, and provide layered well-being and a strong sense of community. Connecting this plan to the strategic goals of Davidson allows it to serve as a guide for facility development and renewal over the next ten years.
Landscape Architecture
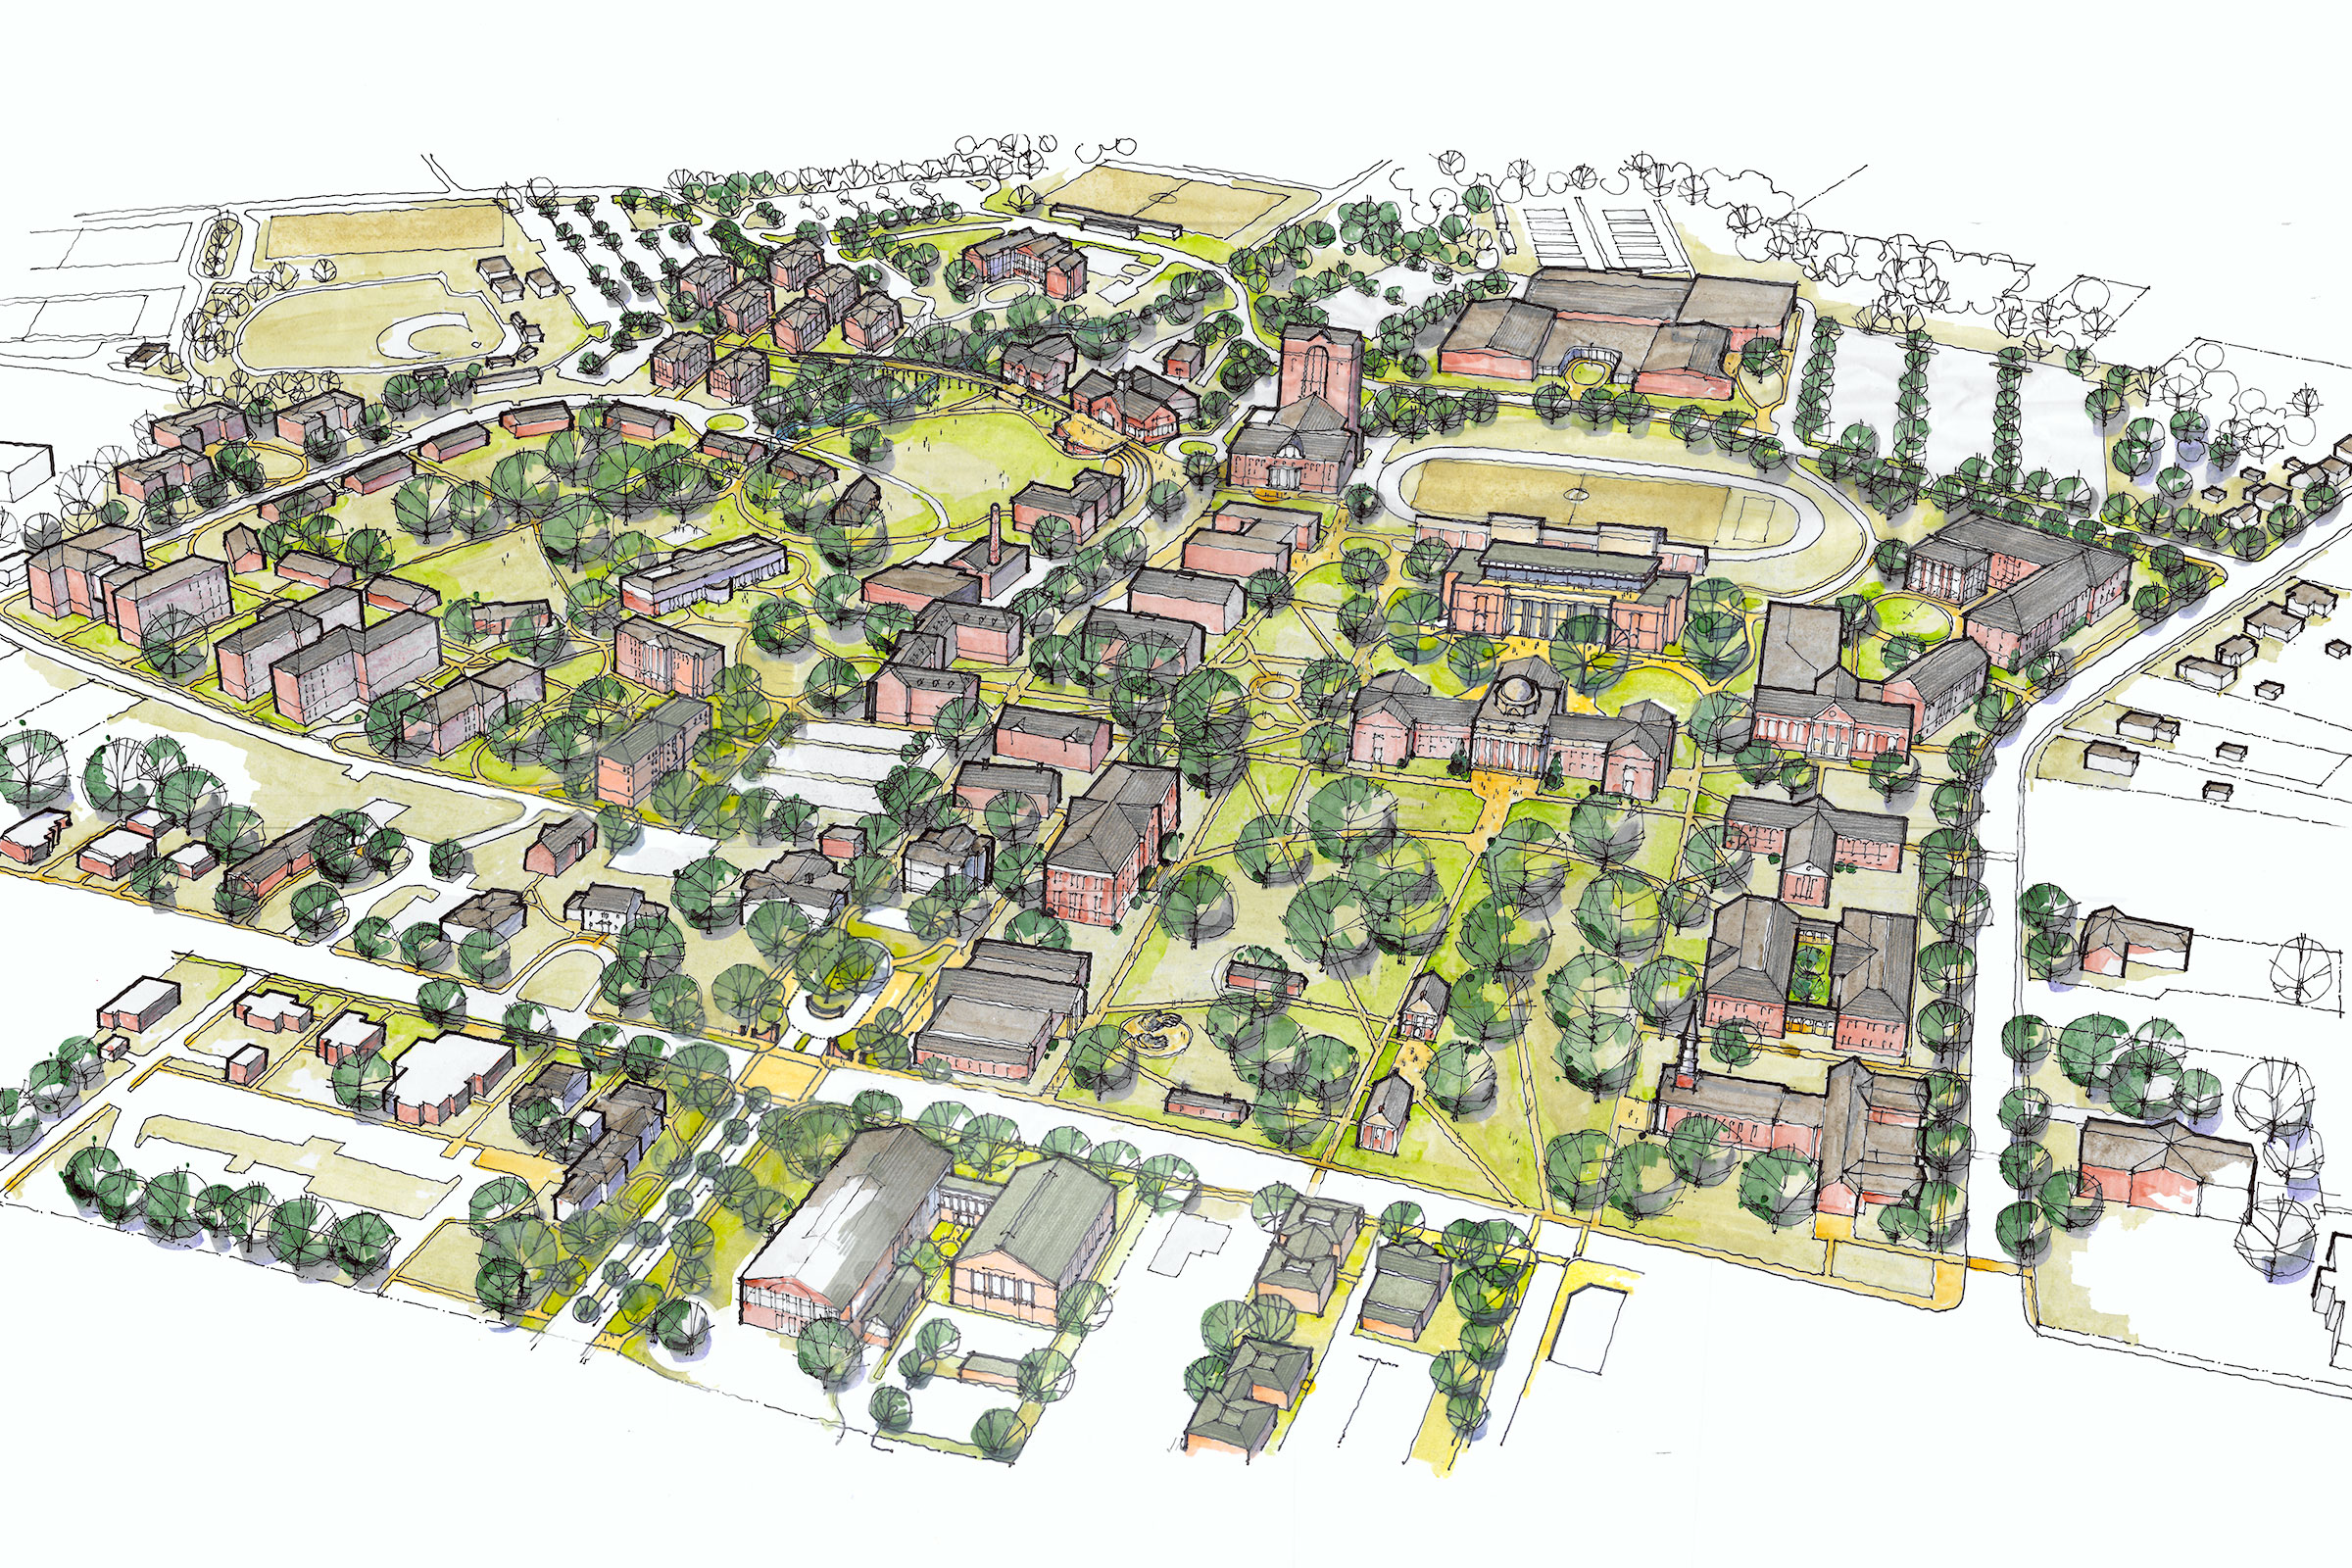
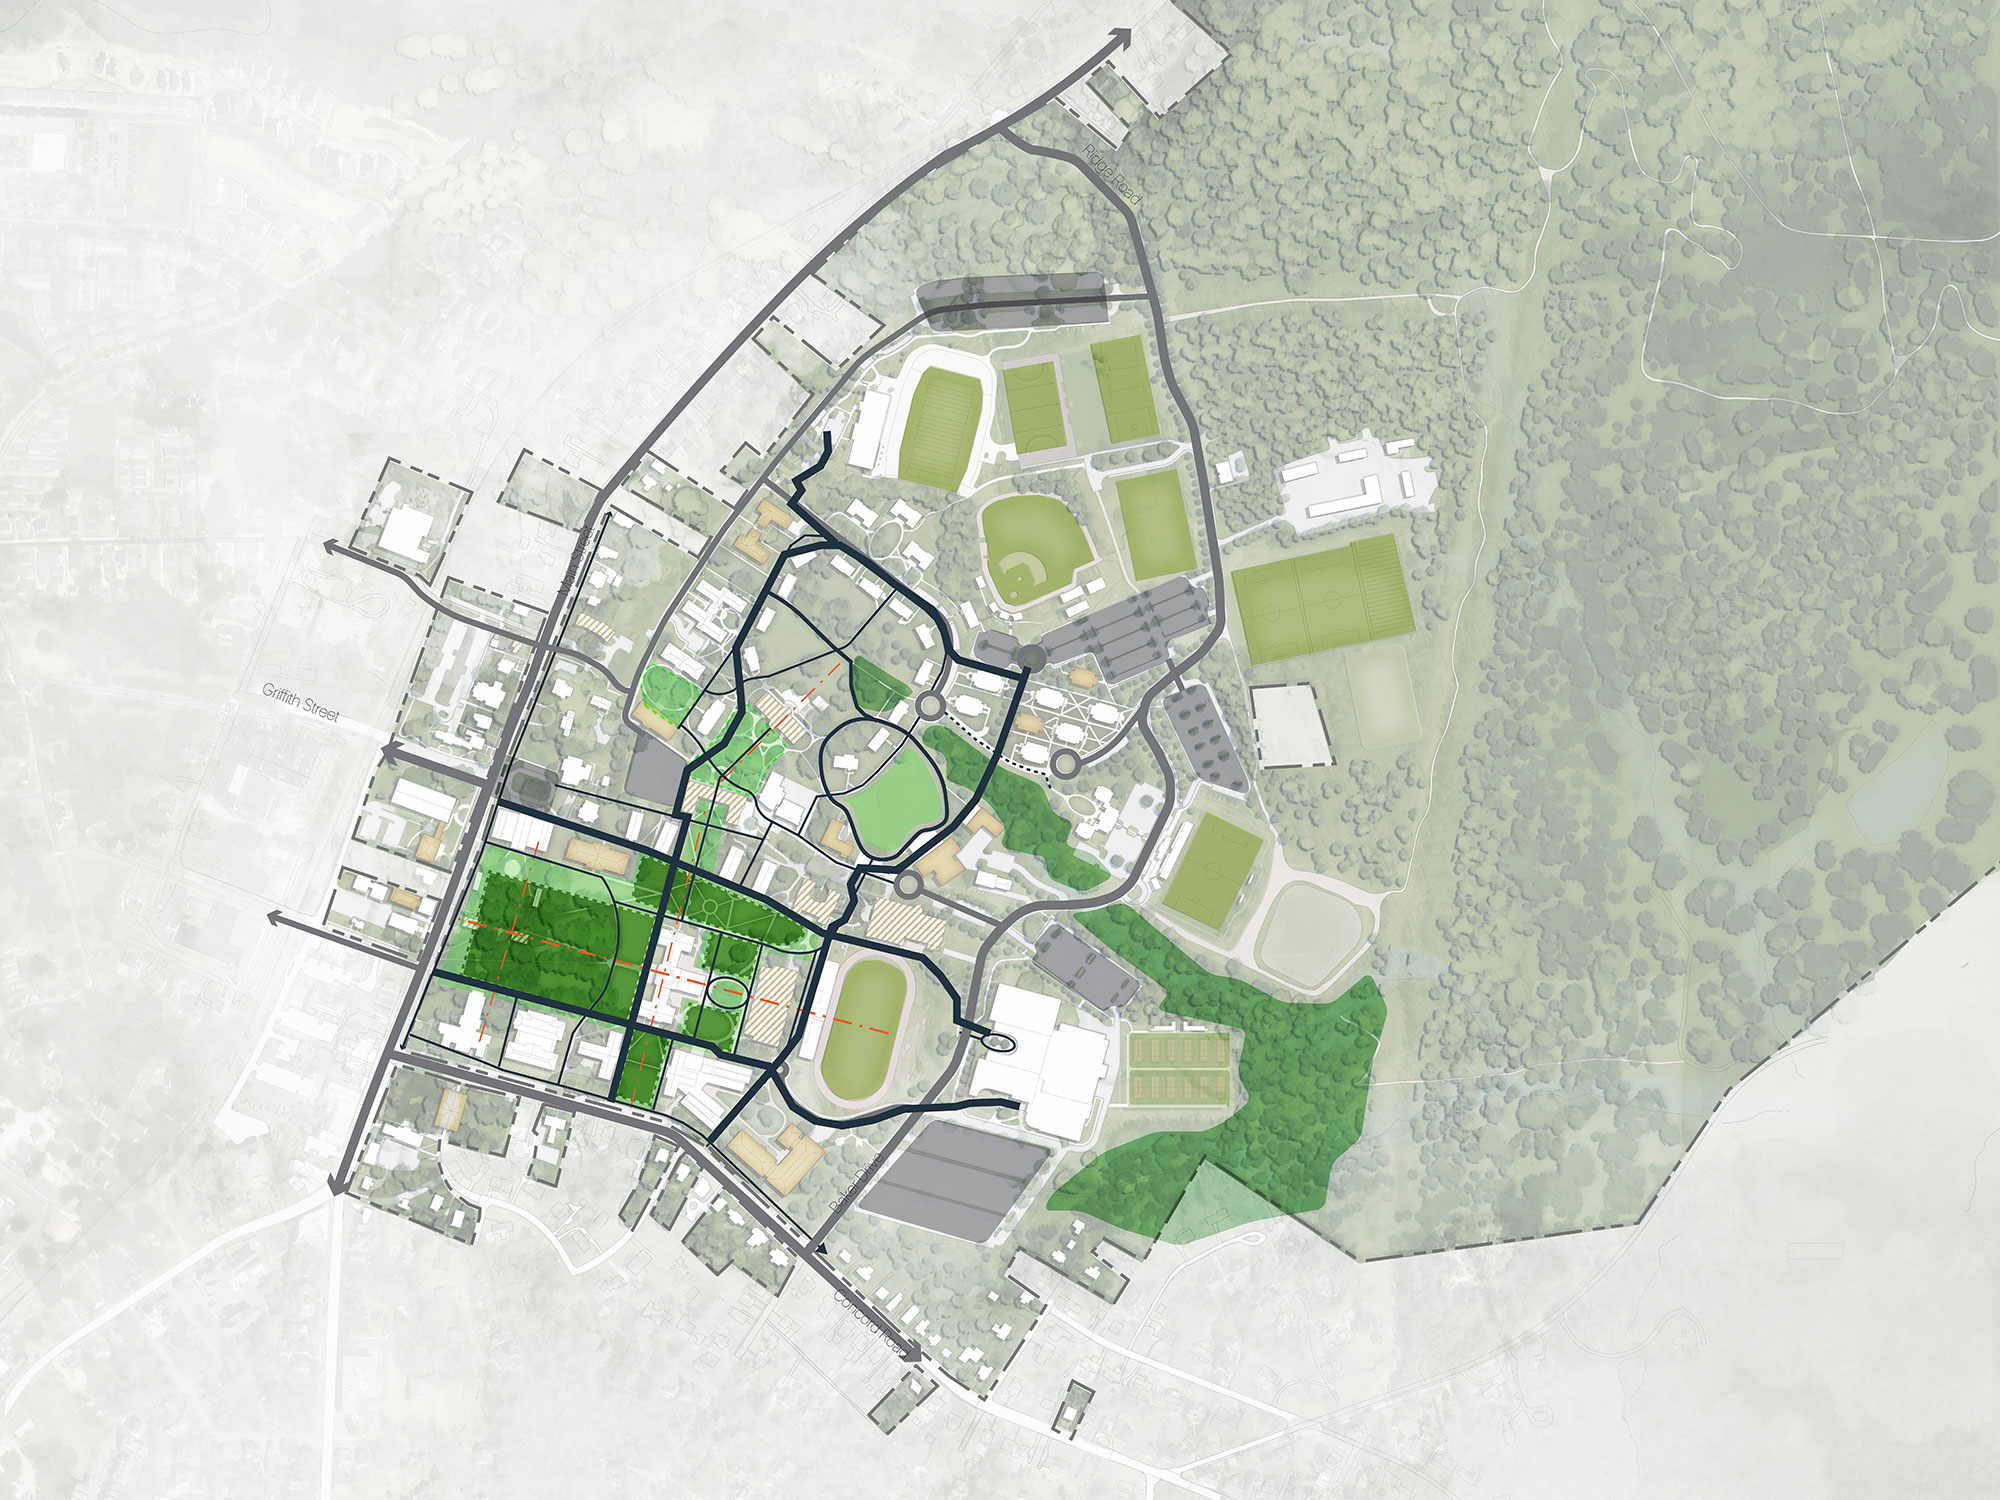
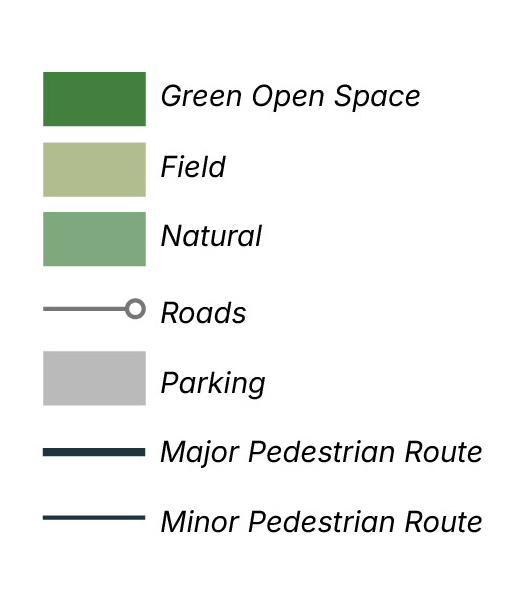
The campus plan preserves the historic open space network within the campus core, minimizing the amount of recommended new development. Due to the strong interconnected nature of these spaces, the only recommendation for this area is to provide additional hierarchy to a few paths through subtle changes to their width and/or materiality. Within the northern student life precincts, the campus plan identifies development sites for two new student life facilities. These sites provide Davidson with the unique opportunity to transform and activate former tennis courts and improve north-south connectivity. Taking advantage of the topographic low point at which the former tennis courts sat, a bridged connection extends north. The upper levels of the proposed student life facilities front onto the bridge, while their lower levels activate an open space extending west, creating a new outdoor hub for student gathering and activity.
Wayfinding and Navigation
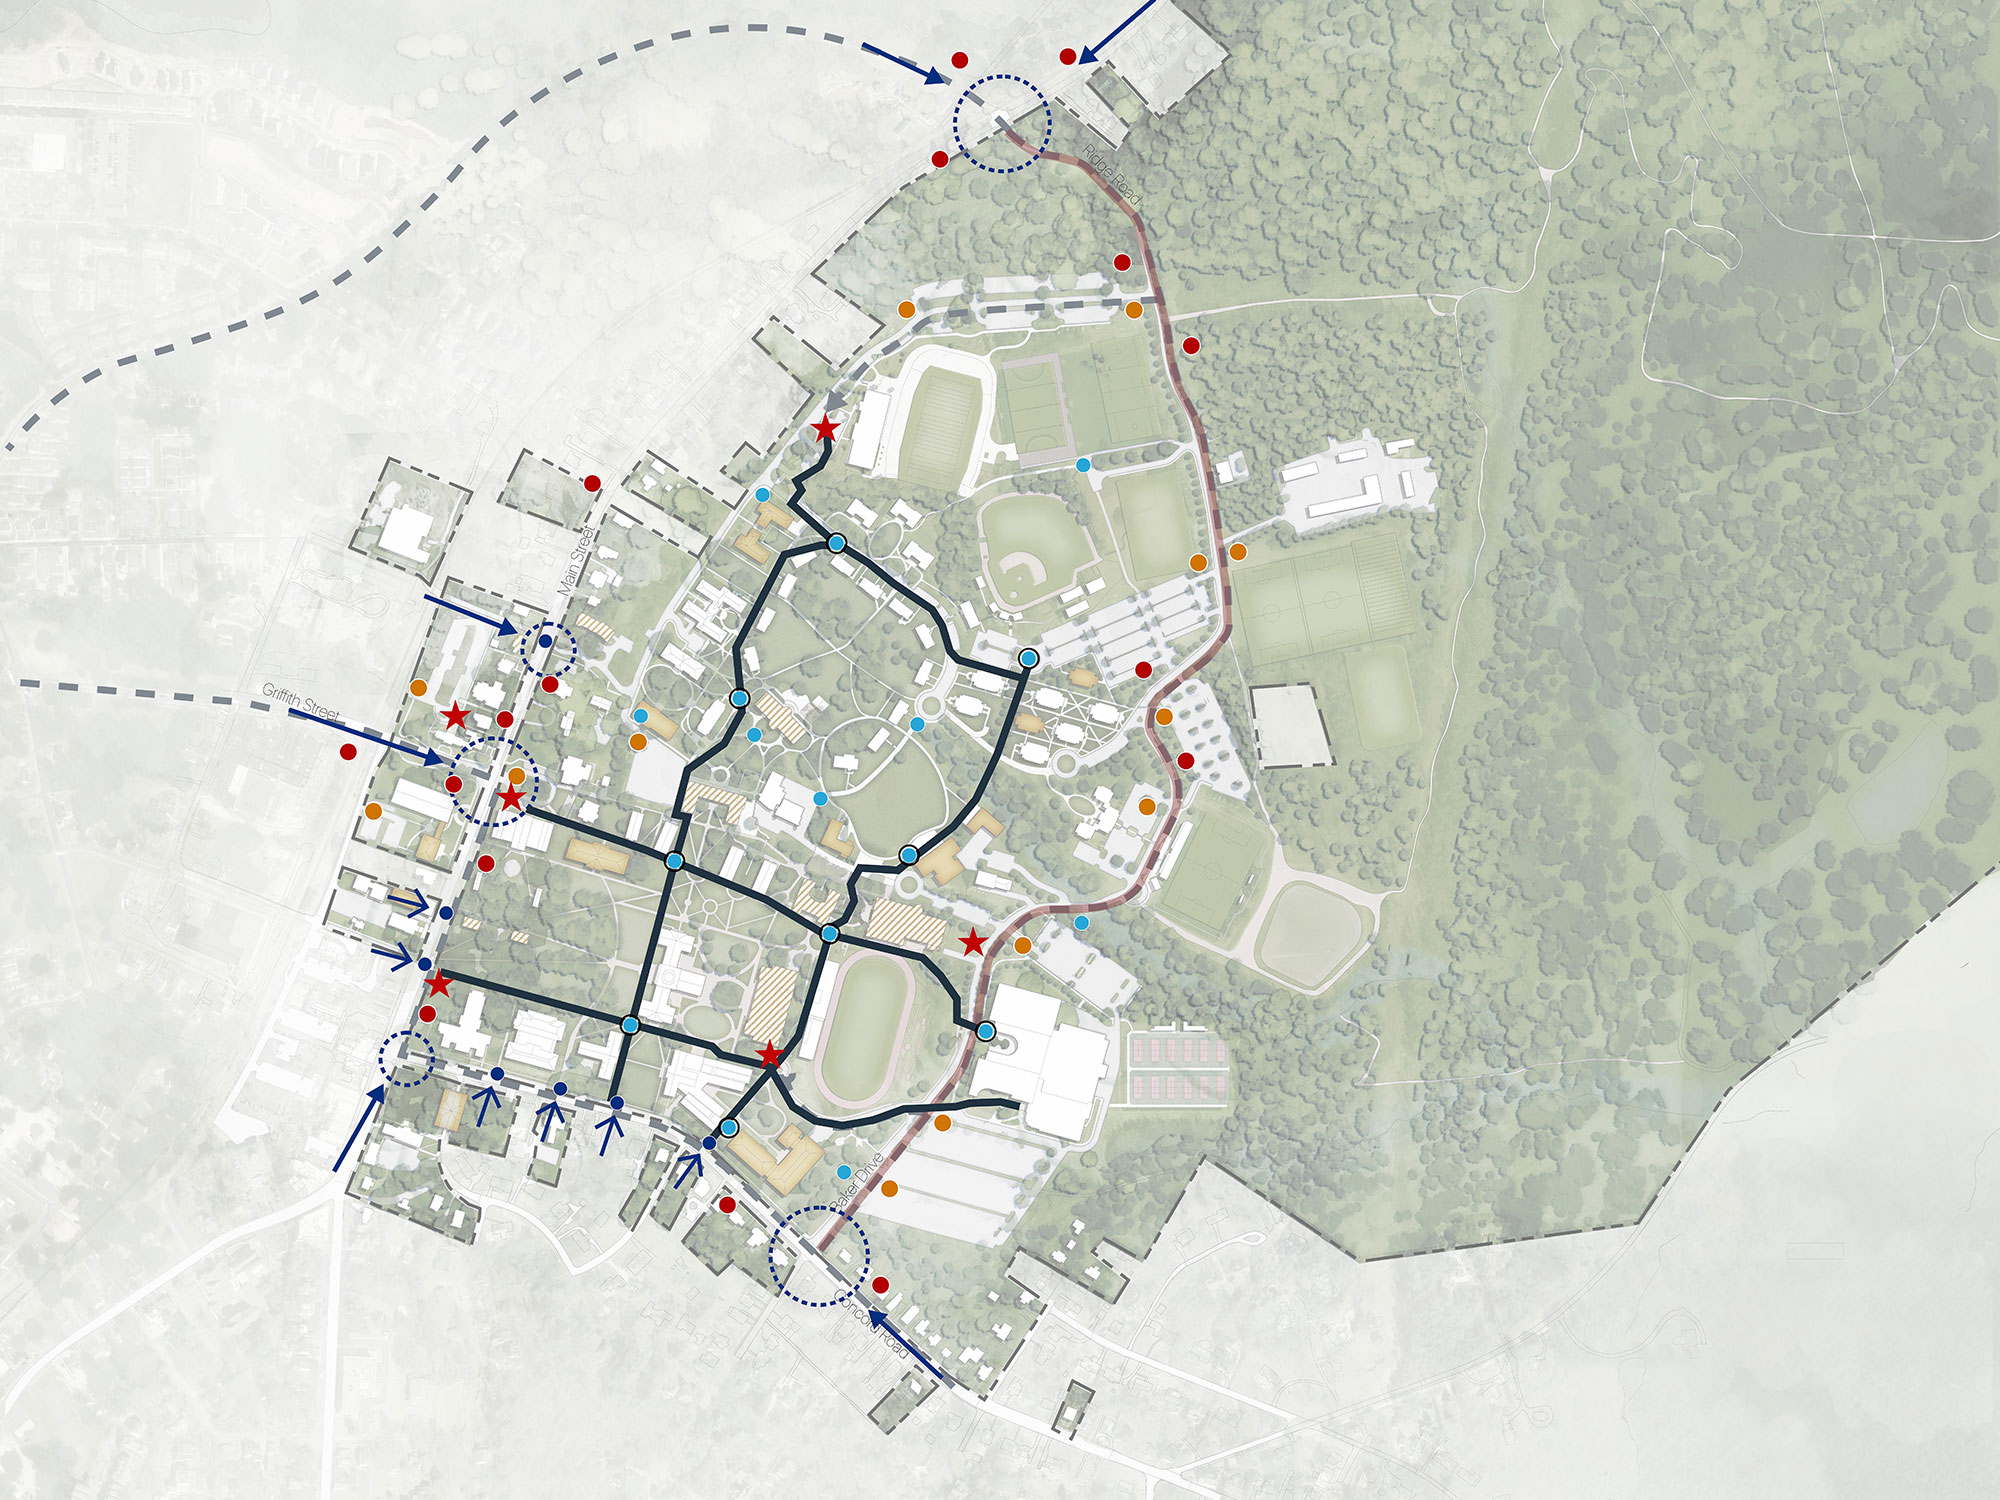
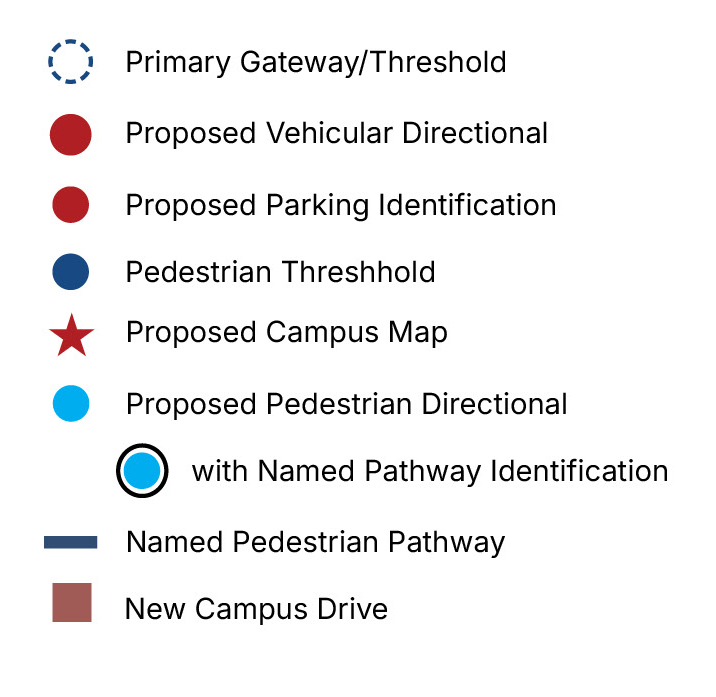
The campus plan examines wayfinding and navigation across all scales, to enhance the arrival experience as well as improve vehicular and pedestrian circulation. The plan identifies a kit-of-parts signage strategy, ranging from monumental gateway elements at major vehicle entries, signage and architectural elements at key pedestrian gateways, and maps and directional signage within campus along designated major pedestrian corridors. The material, colors, and scale of these elements should be representative of Davidson yet subtle and sensitive to the existing campus aesthetic.
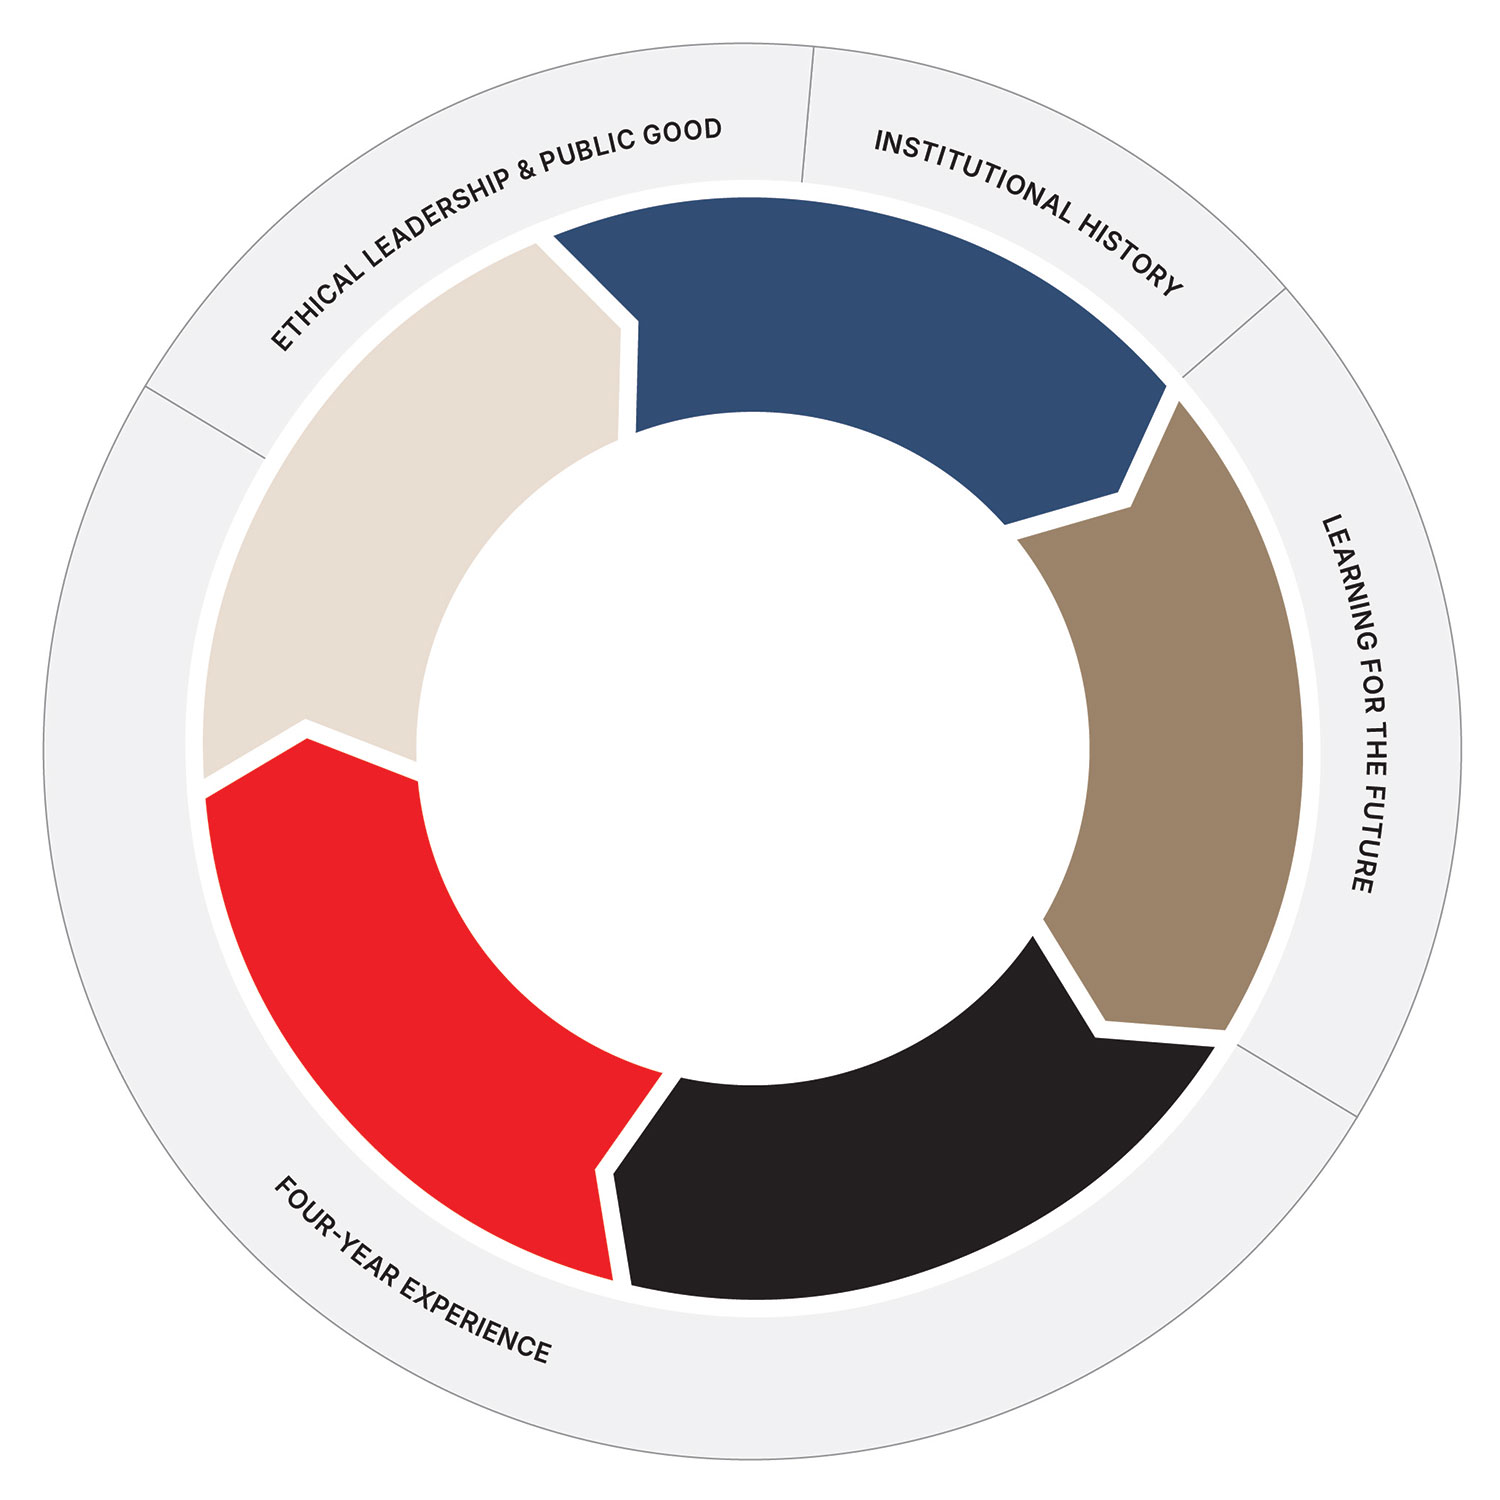
Planning Principles
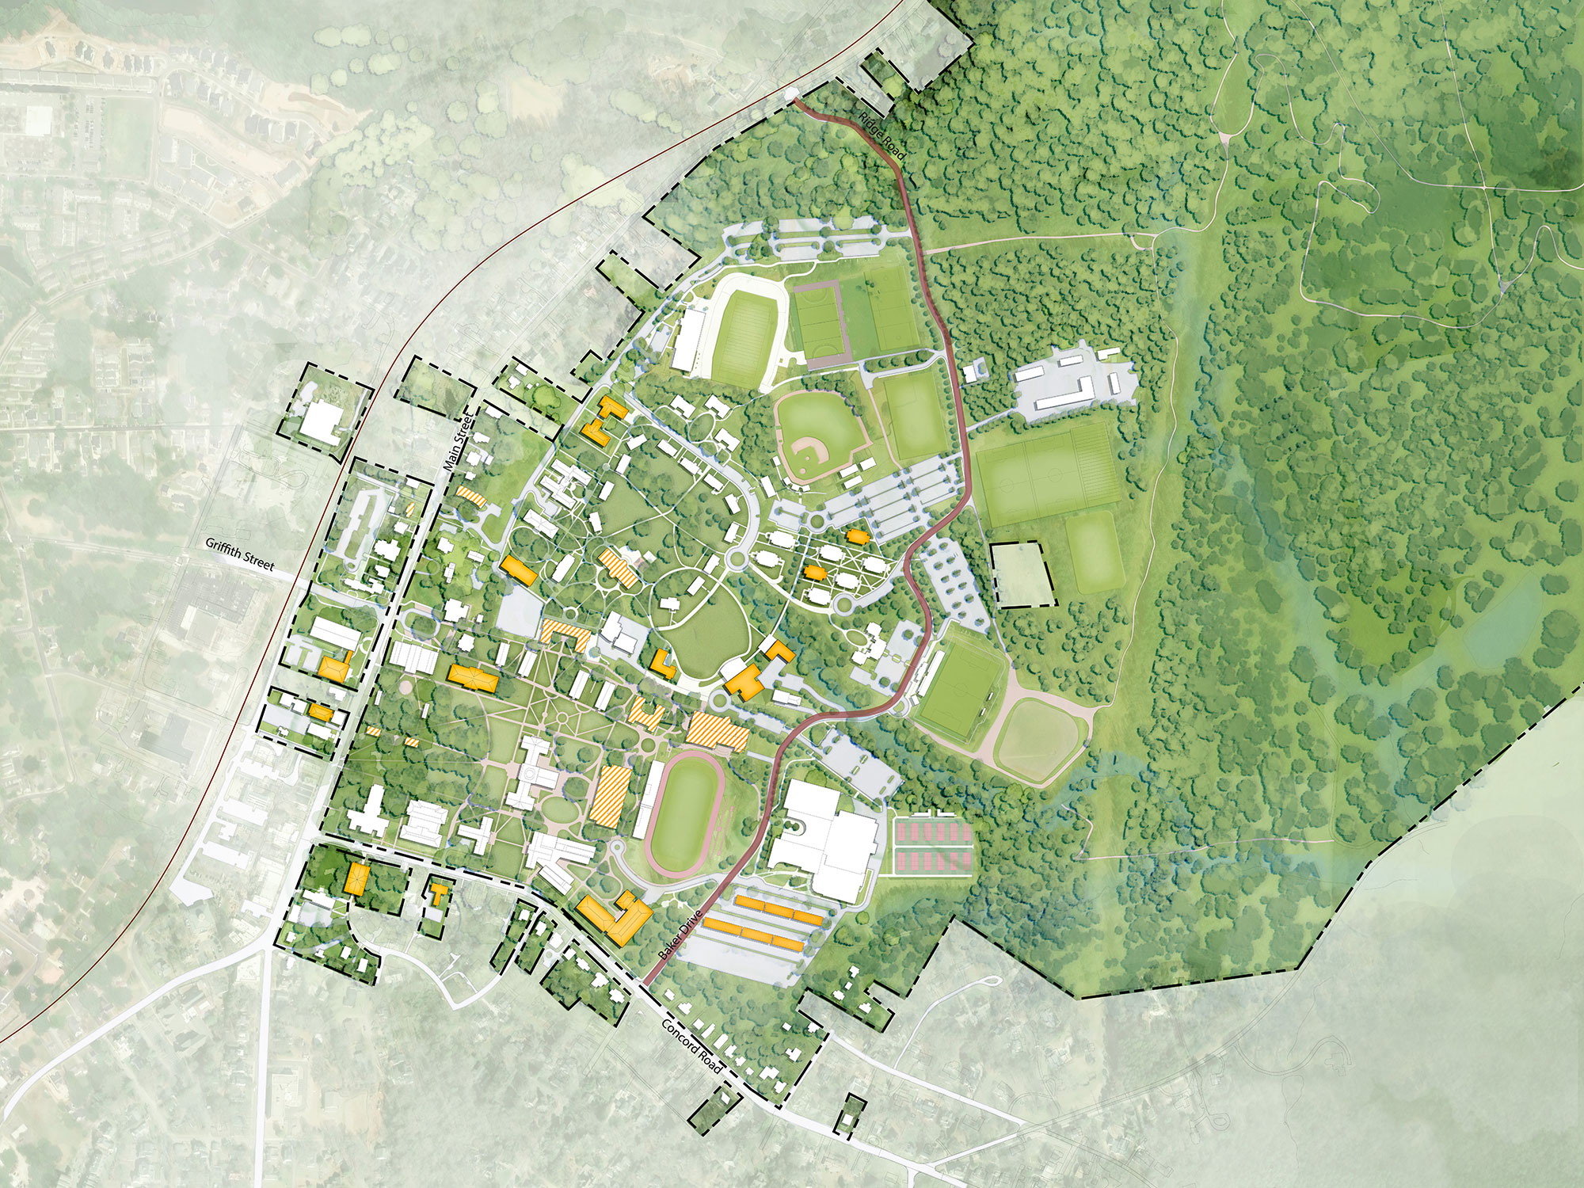
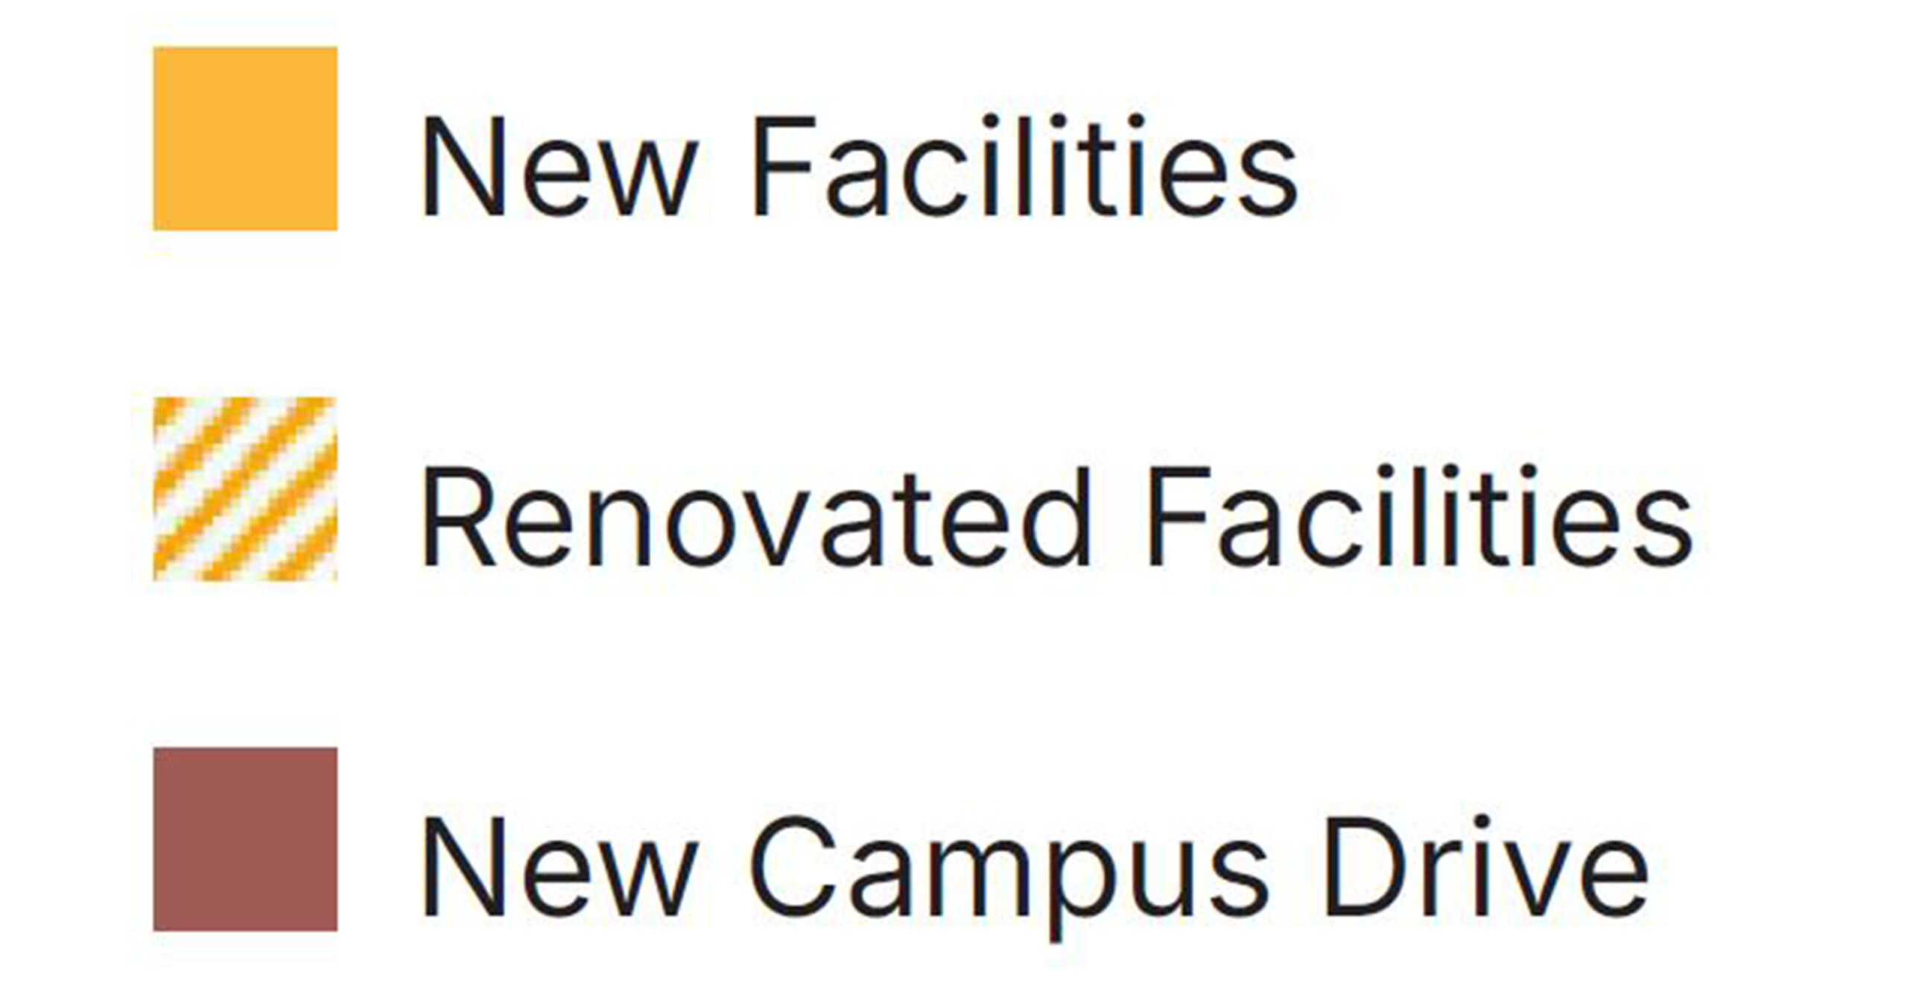
The 2025 Campus Plan is both visionary and implementable. It identifies several priority new construction and renovation projects, including transforming the college’s George Lawrence Abernethy Library, renovations to Philanthropic and Eumenean Halls, a new Dining Commons, a Center for Student Health and Well-Being, new residence halls for upper-class students, and multiple additions and renovation projects that will help Davidson meet academic and administrative space needs. The plan identifies sites for long-term growth across a spectrum of space needs, including providing capacity for additional academic recruiting, administrative space, and additional student housing. The plan reflects a series of five interrelated planning principles that ensure Davidson’s cultural values are reflected in the built realm.
Next Project
Banyan Residence Hall
Lynn University