This site uses cookies – More Information.
Research Triangle Park 3.0 Comprehensive Plan
Research Triangle Foundation
A dynamic plan and redevelopment strategy reimagines a 20th century research park as a vibrant innovation ecosystem.
Location
Research Triangle Park, NC
Size
7,000 acres
Services
Components
Urban Design, Feasibility, Transit-Oriented Development Planning, Design Guidelines, Sustainability, Landscape Design
Completion
2026
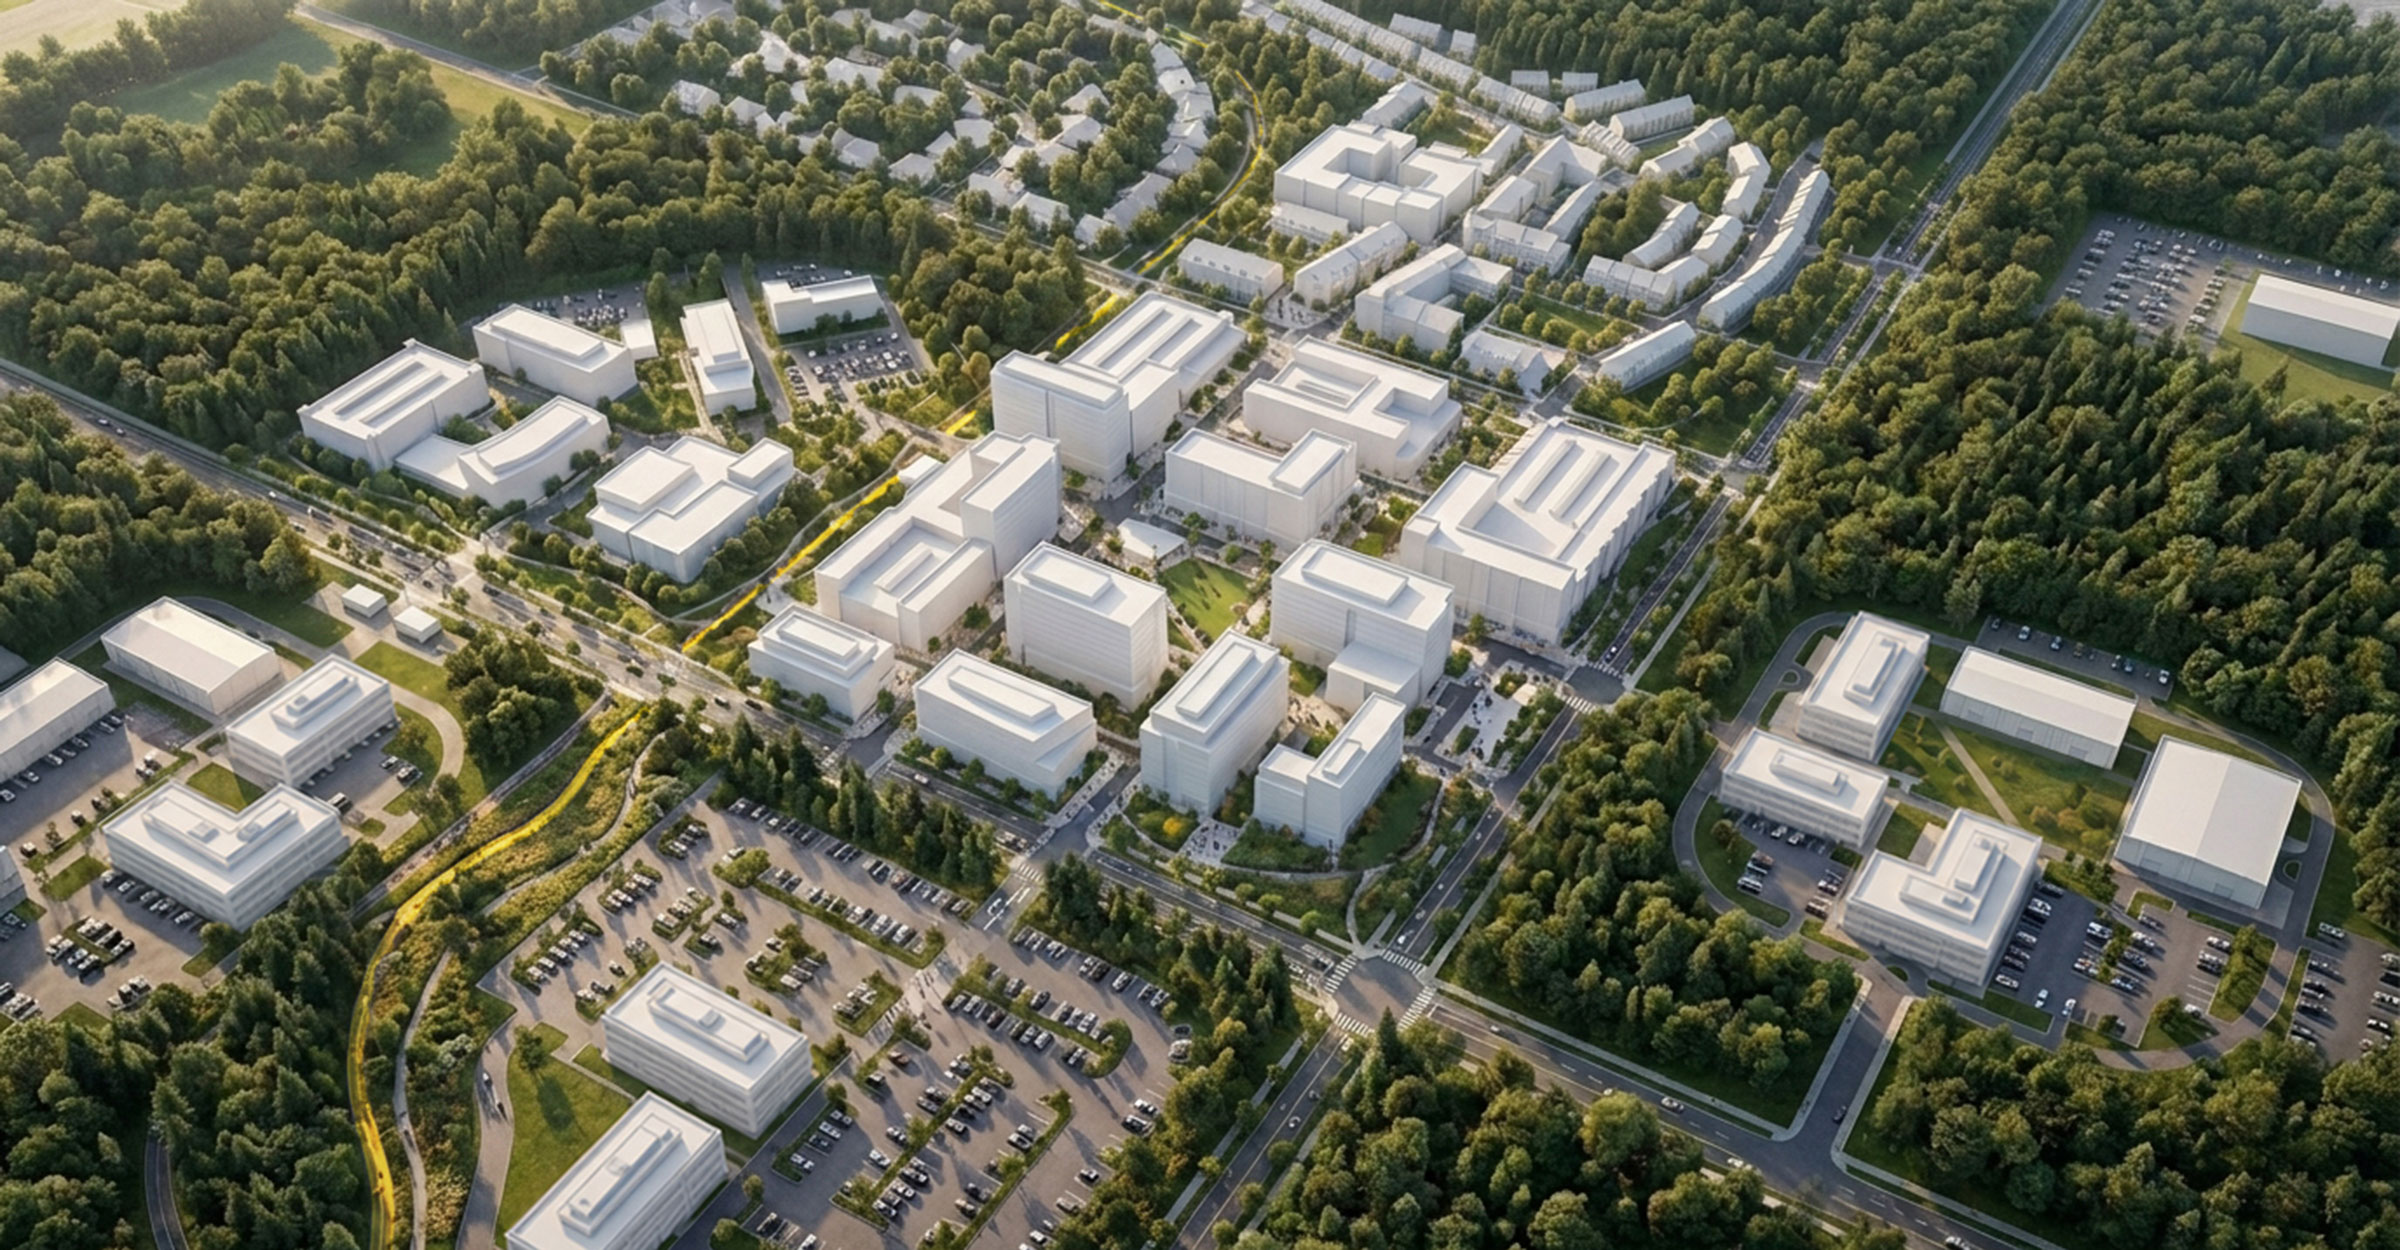
Research Triangle Park (RTP) is an icon and model of 20th century research parks, renowned for its success in attracting and growing high-tech companies and for helping to make the Raleigh-Durham region one of the fastest growing areas of the country over the past three decades. Research Triangle Foundation aims for RTP to continue being a driving force for economic growth in the region and maintain its status as a global leader and epicenter of innovation, research, and development by re-envisioning RTP as a dynamic, sustainable, and inclusive environment.

RTP 3.0 Vision Plan
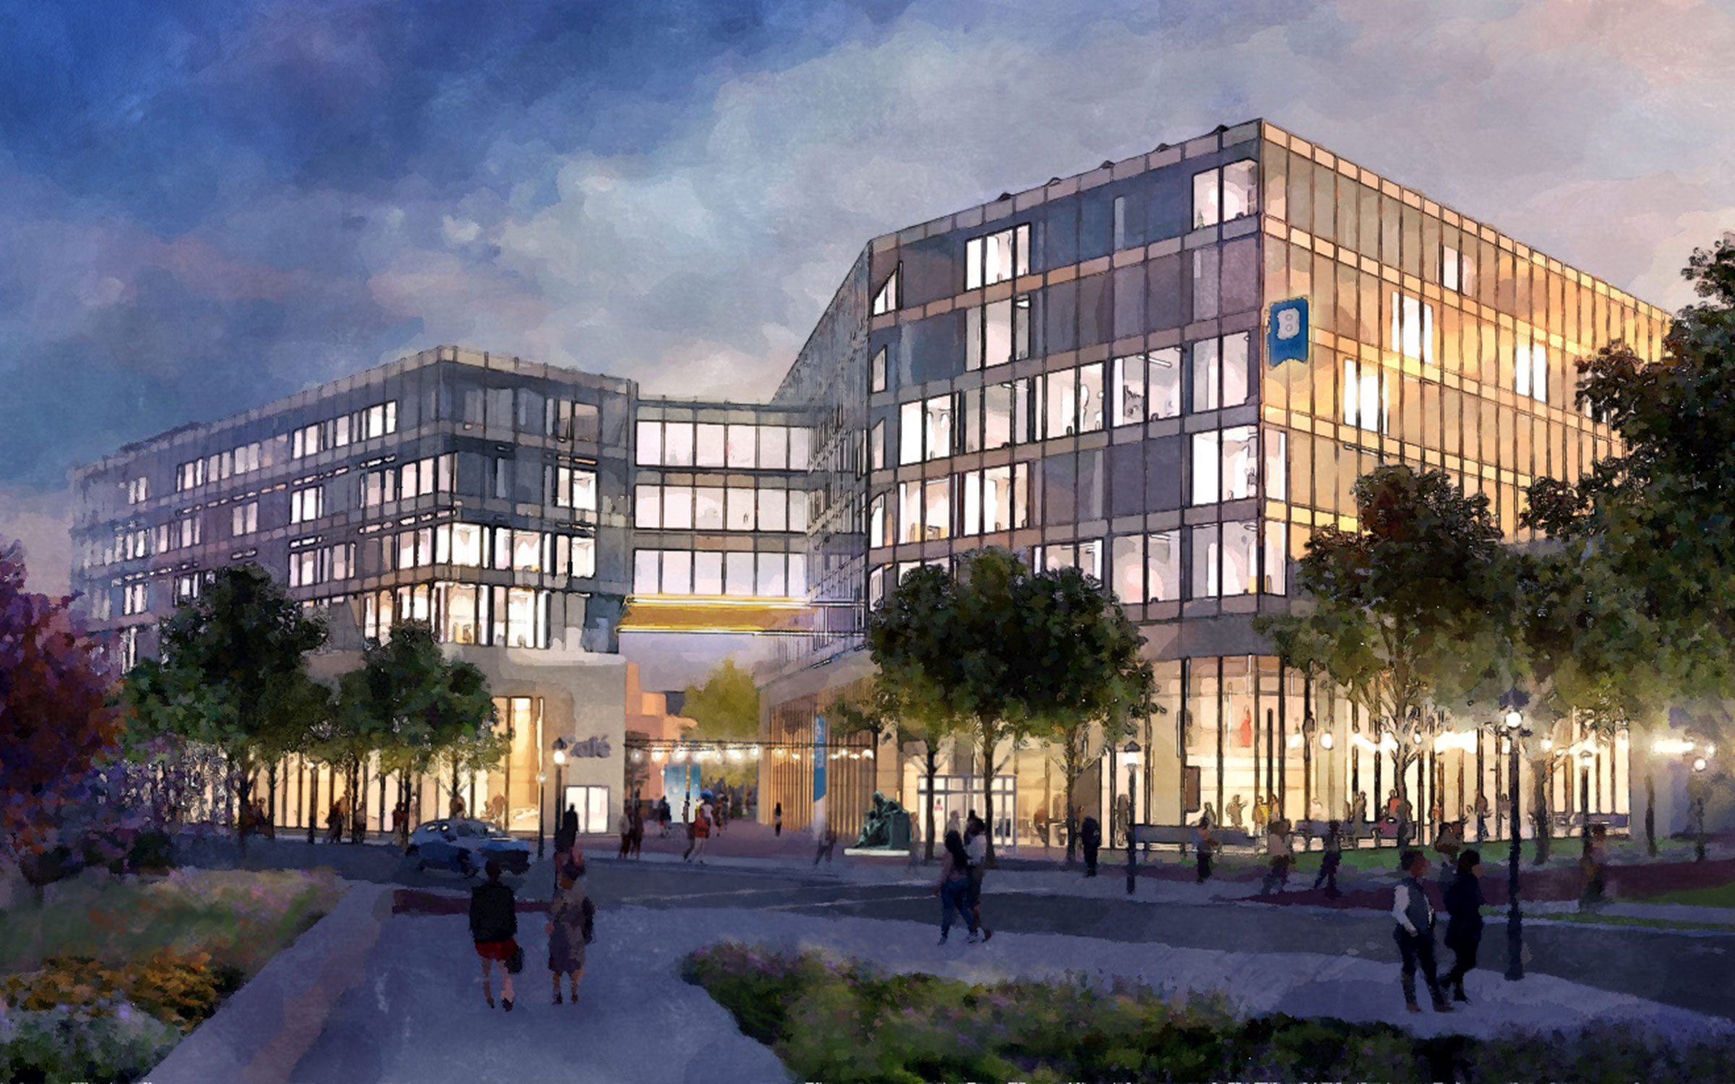
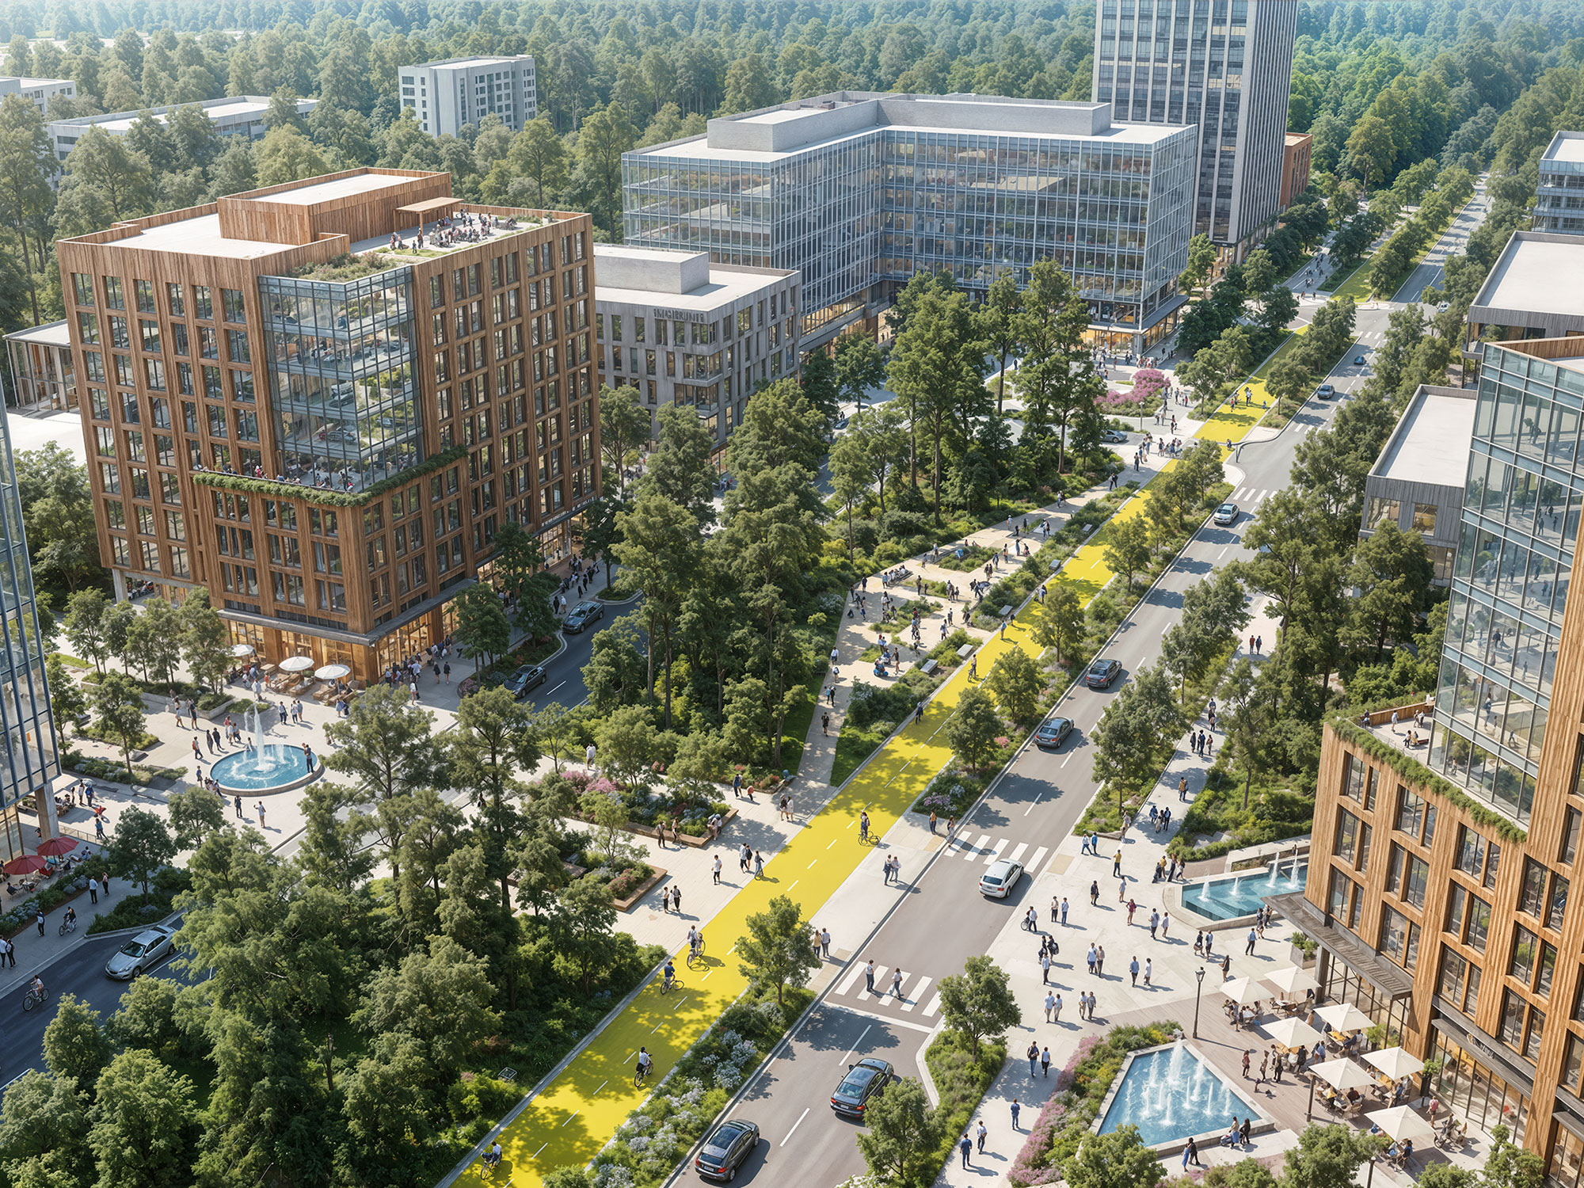
Over the course of five years, Ayers Saint Gross worked with Research Triangle Foundation and owners and tenants across RTP on a bold new vision for the next 50 years of growth. This work began with a comprehensive feasibility study to understand the scale and opportunity for transformation, examining how North America’s largest research park, spanning 7,000 acres, could evolve from a single-use corporate campus model into a connected, mixed-use community.
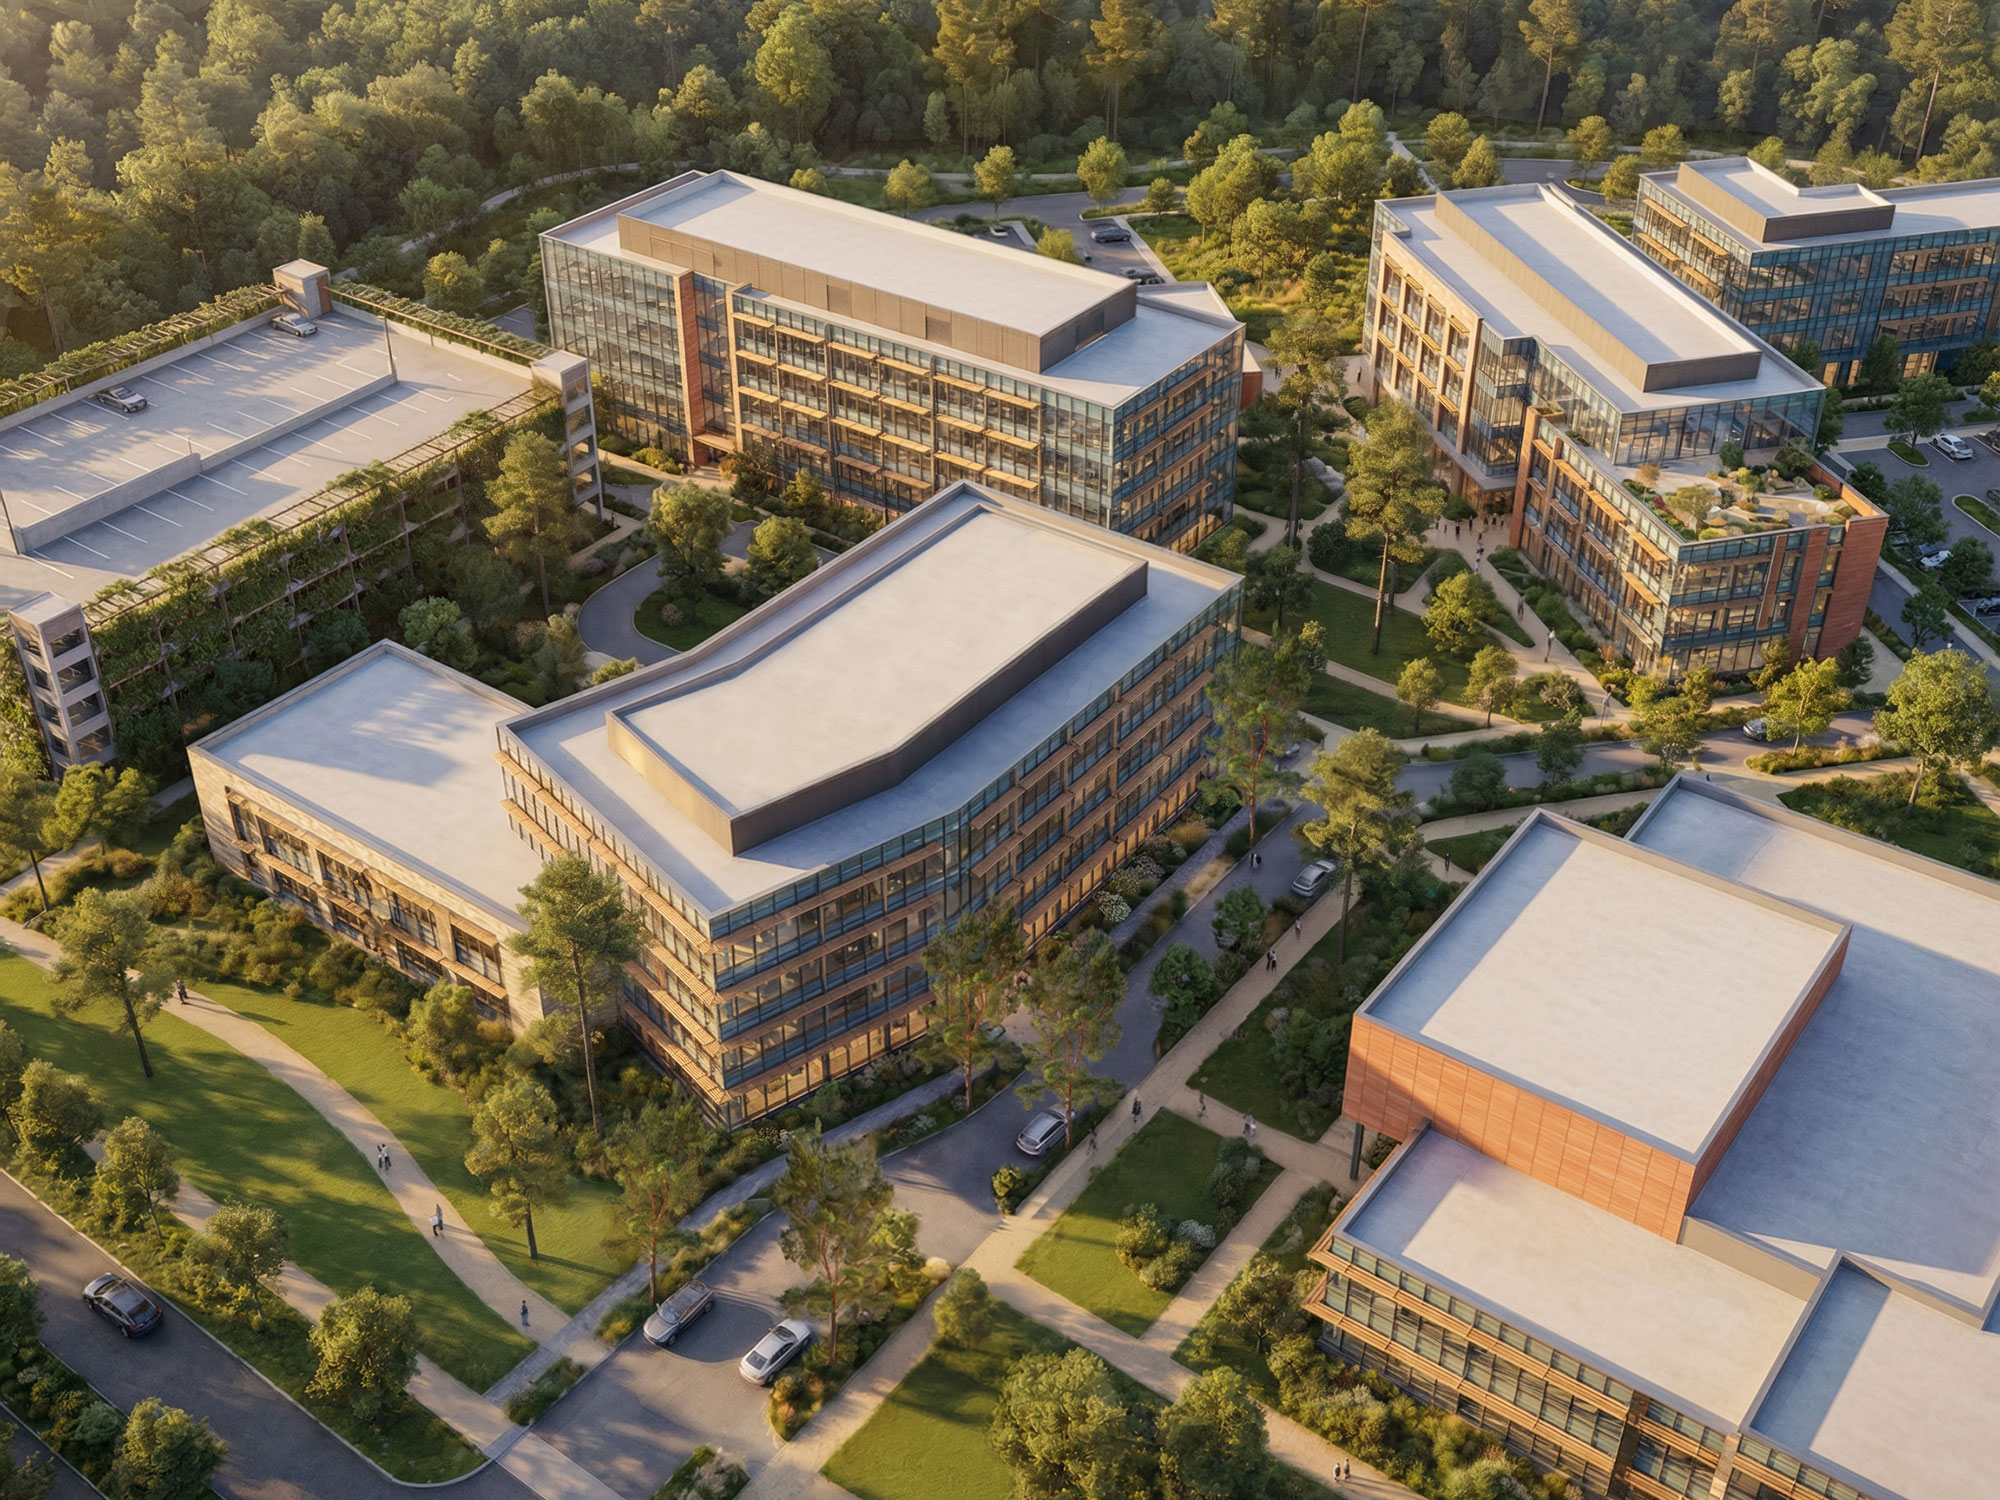
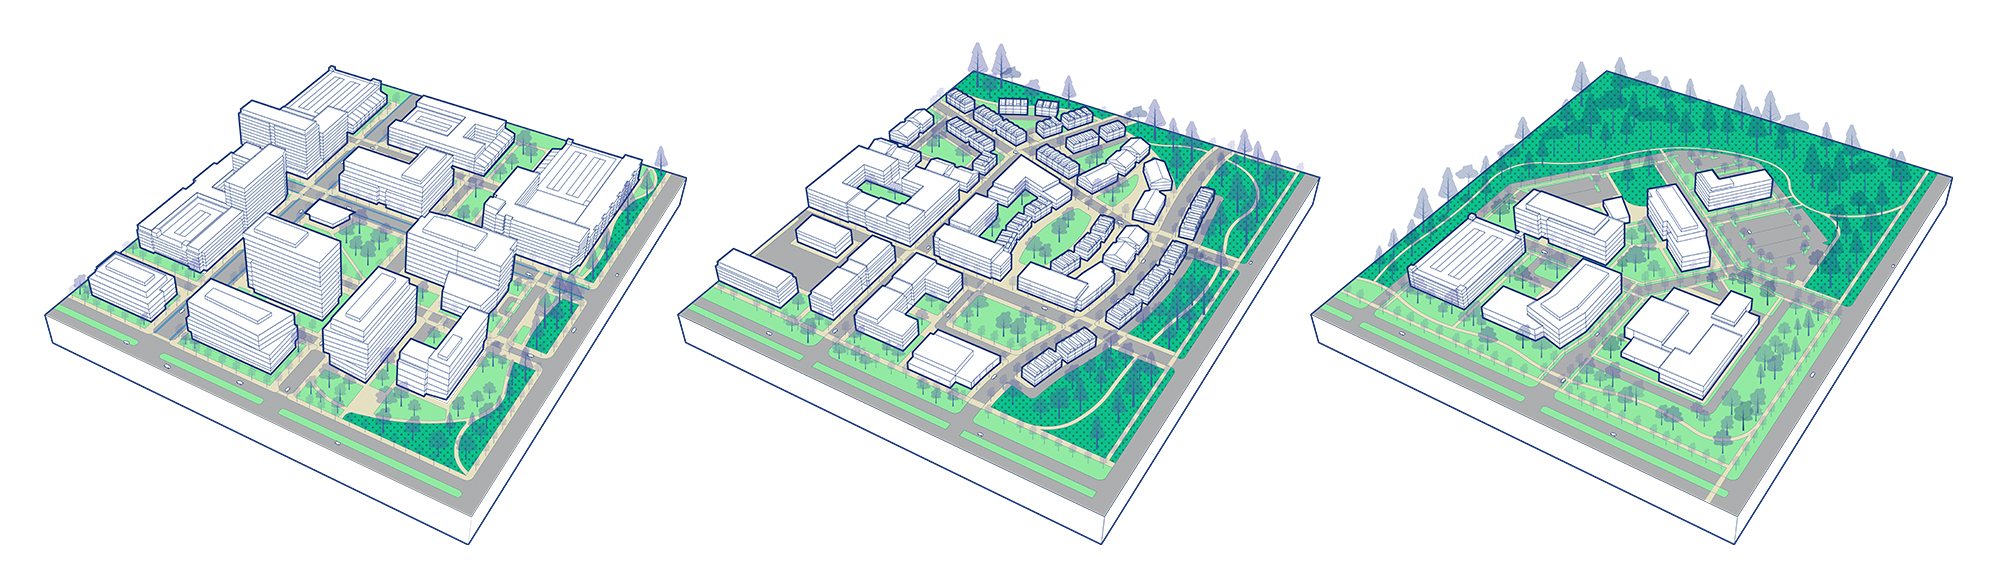
That feasibility work directly informed the RTP 3.0 Vision Plan and Design Guidelines, which Ayers Saint Gross developed to guide long-term growth across the park. Rather than a prescriptive master plan, the Vision Plan is a flexible framework. It introduces three new development options alongside the traditional corporate campus model: Enhanced Corporate Campus, Mixed-Use Node, and Residential Neighborhood Development. The Design Guidelines establish the standards that shape how those options take physical form, addressing density, setbacks, building character, and the integration of open space.


Leading planning and urban design for this work and guiding the broader consultant team, Ayers Saint Gross worked alongside Research Triangle Foundation and RTP stakeholders to advance planning, design, engagement, zoning, transportation, and economic impact studies to inform and shape the implementation strategy for RTP 3.0. In June 2026, RTP companies and landowners unanimously approved the RTP 3.0 development standards and design guidelines. It was the first time in the park’s nearly 70-year history that mixed-use and residential development have been permitted.
RTP Greenway
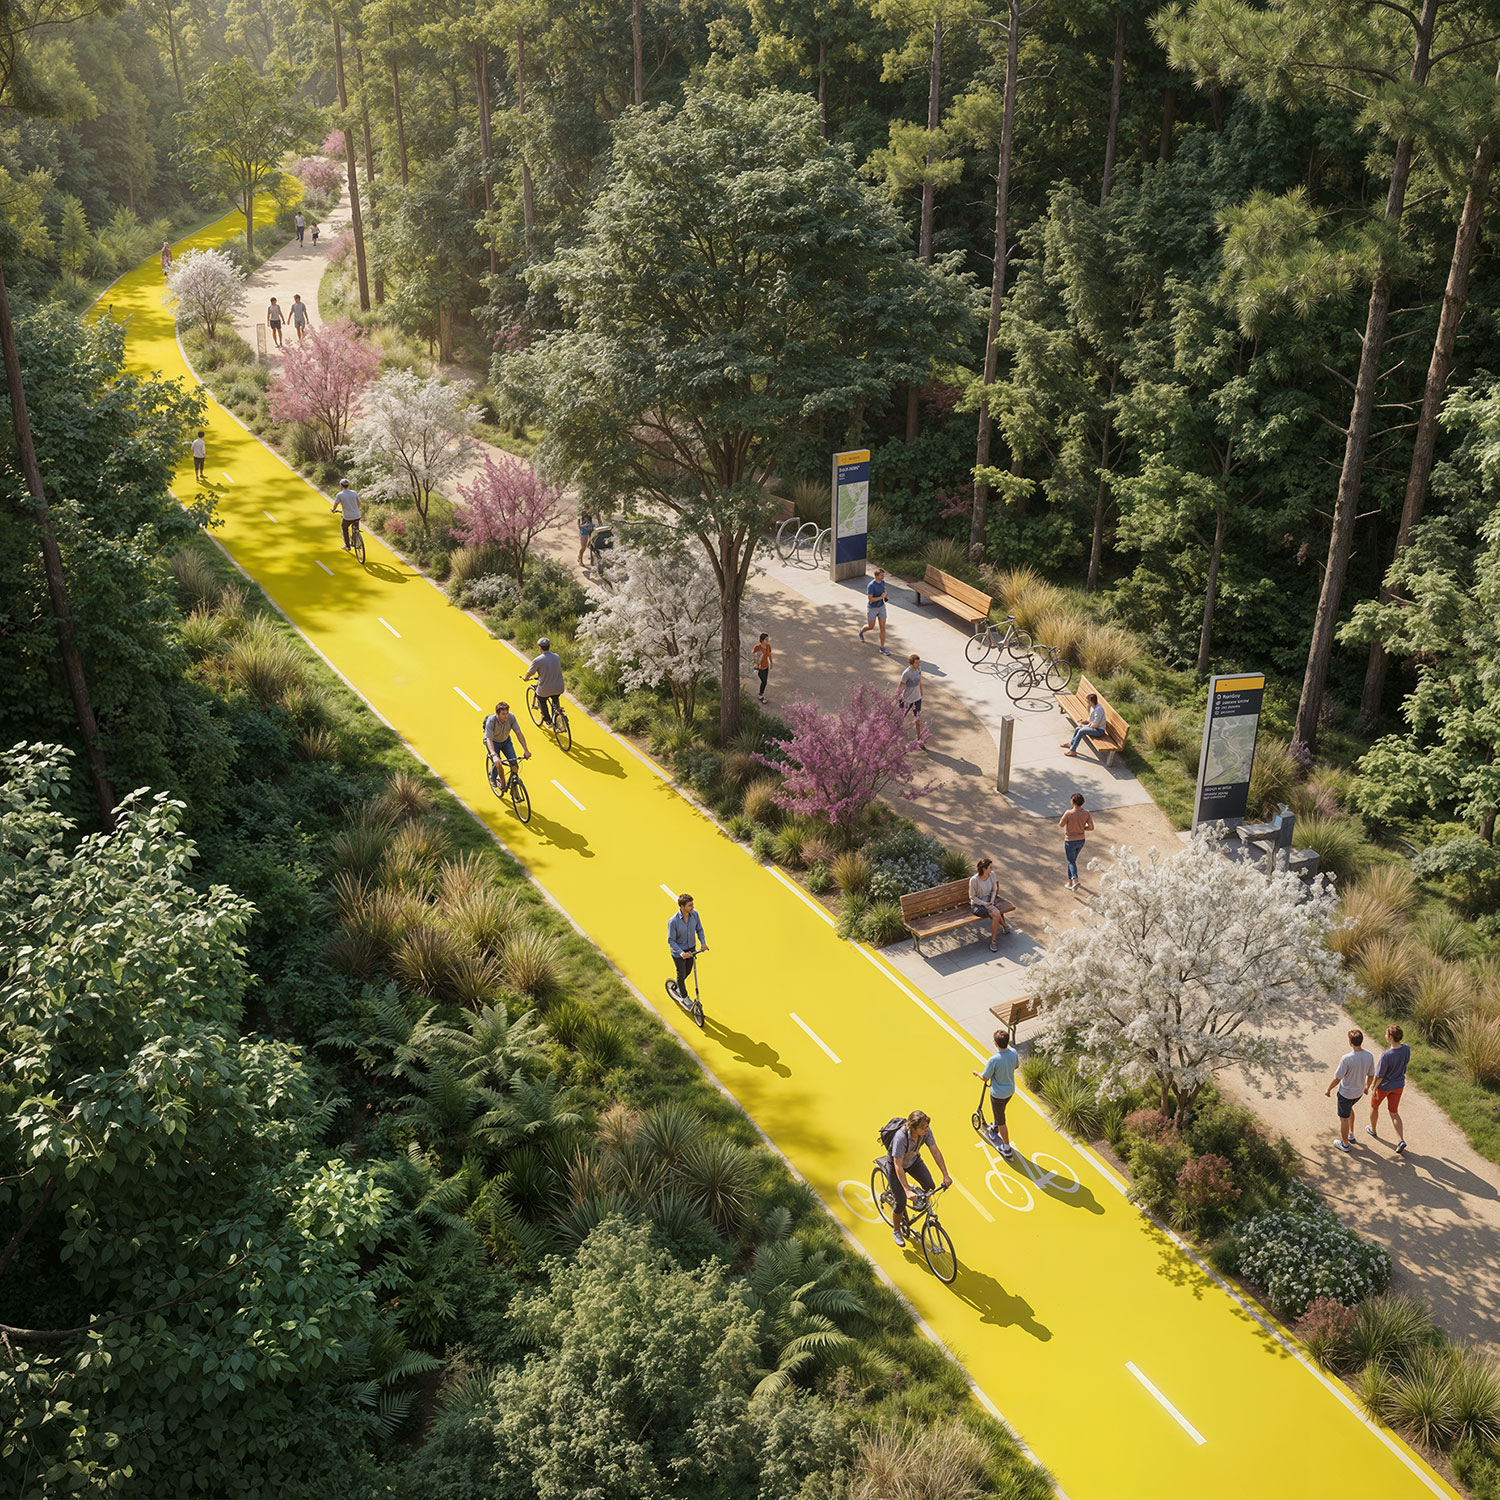
A central feature of the RTP 3.0 Vision Plan is the proposed RTP Greenway, a 10-mile north-south corridor the team developed as part of the broader planning effort. It connects campuses, mixed-use nodes, and natural areas across the park, building on RTP’s existing 20-mile trail network. Ayers Saint Gross also produced the Greenway Design Guidelines, establishing a framework for how the corridor should be planned, designed, and implemented as the park grows.
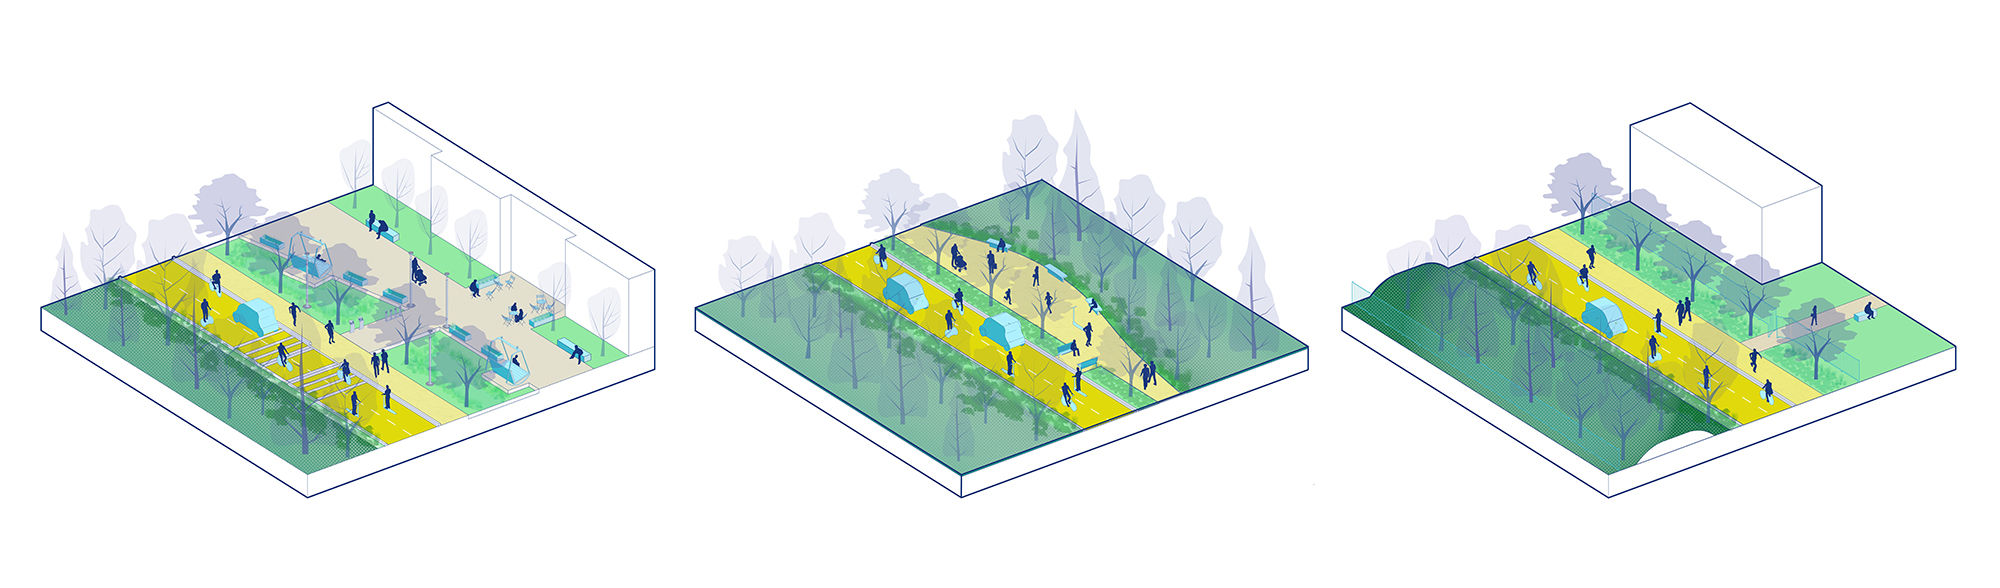
The greenway is both a recreational amenity and an economic asset, improving mobility and connectivity across the park while enhancing the quality of life for the 55,000 people who work there. It requires the coordination of numerous property owners and thoughtful design for the variety of conditions along its 10-mile path in order to create something that is continuous, cohesive, and active.
Next Project
University of Baltimore Facilities Master Plan
University of Baltimore